Policy S/AMC/WGC: Wellcome Genome Campus, Hinxton Area of Major Change
1. Development proposals for the replacement, intensification and expansion of existing buildings at Wellcome Genome Campus, and for appropriate new development, will only be supported where:
a. A site-wide Masterplan is prepared by the landowners in conjunction with the Council and in consultation with the local community and other stakeholders. The Masterplan should be broadly aligned with the indicative Spatial Framework Plan shown at Figure 86 and will need to identify the broad distribution of land uses, infrastructure delivery and phasing and will be used as a basis for the consideration of subsequent planning applications. The Masterplan should be agreed by the Local Planning Authority prior to the approval of any planning applications (and may be subsequently updated by the landowners / promoters and agreed by the Local Planning Authority);
b. Given the scale and long-term construction of the development, a site wide Place Book shall be prepared to establish the vision, place-making objectives and quality expectations and provide the foundation for the site wide Masterplan and Design Codes. The Design Code will ensure that each phase of development positively contributes towards the high-quality placemaking outcomes expected;
c. It is demonstrated that the reuse of existing buildings has been explored before considering expansion and appropriate new development, including the Conference Centre;
d. There is no loss of Class (E(g) research and development office, relating to sciences, and workspace, reflecting the primary function of the campus;
e. Residential homes are for campus workers as a first priority, and are complimented with the necessary supporting uses, including retail, leisure, culture, healthcare and education;
f. They deliver a range of outdoor sports provision to meet identified local need;
g. There is adequate provision for supporting services and facilities to support those working and visiting the site, including external amenity spaces;
h. Meanwhile community uses and support for engagement is provided to support the integration of new communities with surrounding neighbours;
i. The design, including building heights, massing and materials, responds sensitively and positively to the existing built form and parkland setting, maintains and enhances connections with key landscape features, including unacceptable impacts on the Grade II* listed Hinxton Hall, and nearby off-site heritage assets, and Hinxton Conservation Area;
j. Proposals maintain open buffers between the built areas of the site and retained agricultural uses and other open spaces, including a landscaped buffer with the River Cam;
k. A site-specific flood risk assessment is prepared to support any proposed development. The FRA should consider any opportunities for reducing flood risk, including through the use of nature-based solutions;
l. Development connects to rapid public transit to deliver improved connectivity between the Campus with Whittlesford Parkway Station, Great Chesterford Station and the proposed South Eastern Travel Hub;
m. Further work, in the form of a Transport Assessment, is undertaken to assess the impacts of the local transport network, utilising public transport and active travel connections. The transport modelling must include impacts on Uttlesford District Council’s road network and the Stump Cross junction (A11/B184); and
n. Financial contributions, secured through a legal agreement, are used to enable strategic public transport and active travel schemes in the south-east corridor appropriate to the scale and nature of the development.
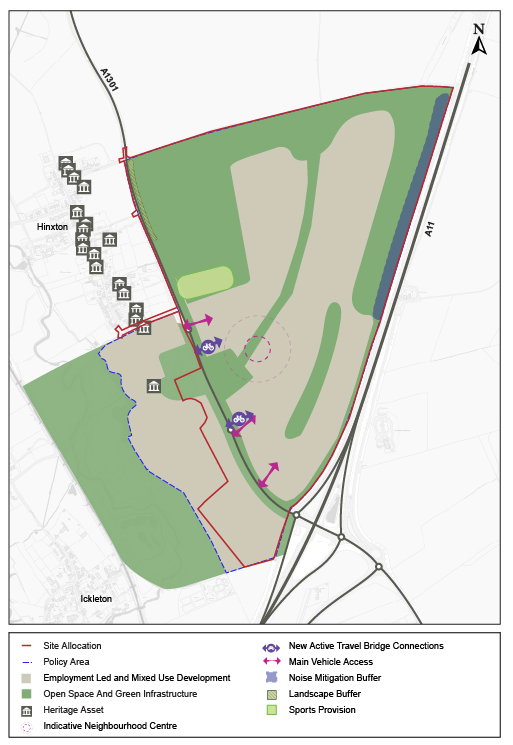
Figure 86: Indicative Spatial Framework for Policy S/AMC/WGC: Wellcome Genome Campus, Hinxton Area of Major Change.
Supporting information
3.4.47. The Wellcome Genome Campus has regional and national significance in bioinformatics and genomics. Wellcome is a key employer in Cambridgeshire and contributes to the local economy. There is an ambition to grow the campus and to support the development of these industries, with co-located housing, amenities, facilities and employment to create a sense of place.
3.4.48. The Wellcome Genome Campus is therefore suitable for a mix of uses to support the development of a campus capable of supporting a mix of science-based employment uses and residential uses with supporting uses to create a place.
3.4.49. The Wellcome Genome Campus will evolve over the lifetime of the Plan and beyond into an enlarged science community. It will become a destination for employment and a well-rounded and well-connected place where the workforce, residents and wider community can enjoy new facilities and amenities within a landscape-led setting of managed green infrastructure and open spaces.
3.4.50. This policy will guide the future expansion and development of the existing Wellcome Genome Campus site and support the continuing success of a nationally significant facility for the development of genomics and bioinformatics and its associated supporting uses for people to live, work and visit. This includes cultural infrastructure, such as meanwhile community provision, and support to integrate new communities with surrounding neighbours and supporting community and heritage activity locally, including Hinxton Watermill and existing pubs and community provision within Hinxton Village.
3.4.51. Underpinning the future development will be a place book. It will establish a shared vision for the campus and articulate the placemaking principles, outcomes and quality expectations that will guide the campus' planning, design and delivery. It will set out the characteristics, ambitions and defining qualities that are intended to shape this important campus, whilst demonstrating how key themes such as movement, green and blue infrastructure, land use, community infrastructure, health and wellbeing, climate resilience, governance and stewardship should work together to create a sustainable, distinctive and well-connected place.
3.4.52. The place book will provide the foundation for subsequent spatial planning and design work, informing the preparation of a site wide masterplan, together with parameter plans, a strategic design code, place briefs and detailed design codes. These documents will translate the vision, principles and outcomes established through the place book into a coherent spatial structure and development framework capable of phased implementation whilst maintaining a consistent and high-quality sense of place throughout the lifetime of the development.
Tell us what you think
For further guidance on how to submit comments, please see the Representation Guidance Note.
All comments must be received by 25 September 2026 at 5pm.