Policy S/BA: Bourn Airfield New Village
Objectives and place identity
1. Bourn Airfield New Village will be a well-connected, rural centre of approximately 3,500 homes, with a distinct character that respects its countryside setting. The settlement will be set around a vibrant village centre, providing key services, facilities and employment spaces to support the local community, including retail, leisure, education and community facilities.
2. The village will be embedded in a network of multi-functional green infrastructure, and support walking, cycling and public transport as the preferred mode of choice for travel within the village and beyond. Through an innovative approach to planning, design and construction, the village will be a move towards net zero carbon lifestyles including a strong heart providing a healthy, active and inclusive community.
3. Bourn Airfield sits alongside the Bourn Airfield Strategic Enhancement Area Policy Area (S/SEA/BN), a designated non-development area. The Strategic Enhancement Area will ensure sufficient separation from neighbouring settlements, including Highfields Caldecote, and maintain a soft, green landscape to protect the development’s rural setting. These areas may also be used to deliver other appropriate uses, including drainage, habitat compensation and informal open space (including publicly accessible natural and semi-natural open spaces) and should utilise existing planting and landscaping located within and adjacent to the site.
Uses
4. Bourn Airfield New Village is allocated for mixed use development, comprising:
- Approximately 3,500 homes (all to be delivered within the plan period) in a wide range of dwelling types and tenures, including:
- Affordable housing and self/custom build homes;
- 12 permanent Gypsy and Traveller pitches (within a site of approximately 1 hectare) located within but on the edge of the development, or outside but in close proximity to the site, meeting requirements of Policy H/GT; and
- Approximately 250 units for residential institution use (Class C2), particularly for older people or those with disabilities.
- Employment uses of approximately 1,400 square metres gross internal area for office, research and development and industrial processes (Classes E(g)(i), E(g)(ii) and E(g)(iii)). Proposals in excess of this amount would need to demonstrate that they can be satisfactorily be incorporated into the design and layout of the new settlement;
- Retail and main town centre uses of approximately 4,000 square metres gross internal area, with no single outlet being larger than 1,500 square metres gross internal area (Use Classes E(a), E(b) and E(c));
- Indoor and outdoor leisure provision, play spaces and sports pavilions;
- Education facilities to include two primary schools and a secondary school;
- Community facilities including a mixed-use community hall;
- Open space including parks and landscaping;
- Allotments;
- Ecological areas, woodland and orchards;
- Engineering for foul and sustainable drainage systems;
- Healthcare facilities to meet the needs of the development;
- Burial ground of 0.85 hectares (providing for 2,625 burials); and
- Faith space of not less than 0.23 hectares.
5. These uses are required to support the development of a sustainable new community, and the developer will be required to prepare and submit for approval a Delivery Strategy for these uses and facilities.
6. Temporary community and healthcare facilities will be required from early occupation until sufficient capacity has been reached for permanent provision. The size and nature of these facilities will need to be considered throughout the build period of the development, ensuing the buildings have sufficient flexibility to be able to expand or be repurposed as each phase of the development comes forward.
The development of Bourn Airfield New Village must do the following:
Context
7. Respect and enhance surrounding landscape features which contribute to the rural setting of the site, maintaining separation with other nearby settlements, by:
- Providing high quality strategic landscaping within the Strategic Enhancement Area (S/SEA/BA), including early delivery of structural planting along boundaries with Highfield Caldecote;
- Providing a high-quality landscaped setting around the northern boundary of the settlement to avoid it appearing as part of a ribbon of urban development south of the A428;
- Maintaining the rural nature of the Broadway, ensuring the new village remains distinct from neighbouring Cambourne;
- Ensuring physical separation from Bourn and Highfield Caledecote; and
- Retaining existing woodland buffers, particularly on the eastern edge of the site.
8. The adjacent ‘Bourn Quarter’ is an important and successful employment site in this area, offering a separate but complementary employment offer to Bourn Airfield New Village. The two sites will need to be well integrated with each other, with a satisfactory relationship of land uses and built form achieved in order to support good placemaking outcomes.
9. Protect and, where possible, enhance the setting of the Grade II listed Barns and Great Common Farmhouse as well as the Bourn Village and Hall Conservation Area.
10. Development proposals, including new or enhanced connections, must not conflict with, or prejudice the delivery of, East West Rail proposals.
Built form
11. Ensure the developable area of the new settlement is contained within the site allocation boundary as shown on the policies map and the indicative Spatial Framework Diagram (Figure 72).
12. Be comprehensively planned and delivered within the site allocation boundary shown on the Policies Map and indicative Spatial Framework Diagram to ensure that development proposals do not prejudice the creation of a successful new community.
13. Ensure delivery of:
- A Village Centre, focused around a new square, providing a mix of uses including retail and community facilities; and
- A neighbourhood hub, comprising of other local facilities, which should be well located to support the homes further away from the Village Centre.
14. Optimise the scale, height and density of development and create a soft edge around the settlement by limiting buildings in these areas to a maximum of two residential storeys in height.
15. Provide appropriate mitigation for homes that would be affected by noise from the A428, in the form of soft landscape measures as well as acoustic barriers if appropriate.
Public space
16. Incorporate a network of multifunctional public spaces within the design, including:
- A village square as a focal point of the Village Centre;
- Sports, open space and play areas, in accordance with a Sports and Open Space Strategy to be approved by the Local Planning Authority;
- A linear park to replicate the alignment of the former runway;
- Open space as part of the northeastern gateway park to provide clear separation between the new village and Highfields Caldecote.
Nature
17. Balance the need for sensitive ecological assets to be protected and enhanced, with the opportunities provided by the rural setting to promote access to the natural environment, by:
- Protecting and enhancing sensitive ecological assets, in particular Bucket Hill Plantation Grassland County Wildlife Site;
- Encouraging access to existing natural environments including the woodland around the eastern edges and the wider countryside via footpaths and bridleways, being careful to avoid or minimise impacts on ecological habitats and species;
- In addition to retaining existing woodland along the eastern part of the site, planting new woodland at the open area backing onto residential properties in West Drive to form a continuous woodland belt;
- Through Bat Surveys, determine the individual and cumulate impacts of development associated recreational pressures to identify and implement necessary mitigation measures;
- Providing a Sensitive Lighting Strategy and dark habitats/corridors where possible, linking to those being delivered as part of Cambourne North (Policy S/CBN), and around the outer edge of the settlement; and
- Providing orchards where their ecological value can be demonstrated.
Movement
18. Deliver a comprehensive and legible movement and connectivity network for the new village, connecting key locations of activity including the new Village Centre, schools, employment areas, Cambourne and the new East West Rail Station at Cambourne North. The network design must facilitate a low car living approach, where walking and wheeling are the first choice for most residents, workers and visitors from the outset, supported by residential, school and workplace travel planning.
19. This outcome will be delivered by:
- Ensuring the design of the site:
- Focuses the movement network on the key areas of activity within the village, ensuring they are highly accessible and permeable by non-private modes;
- Provides a series of well connected ‘walkable neighbourhoods’, each capable of meeting everyday needs, supported by clear and legible routes and effective wayfinding within and between neighbourhoods;
- Includes a clear road hierarchy, including primary routes, secondary streets and local access roads, which prioritise sustainable movement; and
- Promotes low car ownership, including through restrained parking provision and innovative approaches such as off-plot car barns and shared parking solutions;
- Setting aside land for and/or directly delivering at least the following physical transport measures within the site, commensurate with the phasing of development:
- Provision of a segregated public transport corridor from Cambourne to
- Bourn Airfield new village across the Broadway, and through the development to the junction of the St Neots Road with Highfields Road. Public transport stops must include the necessary active travel connections, which form part of the wider site wide active travel network, as well as supporting facilities including adequate provision of high quality bike storage; and
- Provision of convenient vehicular access, with at least two separate access points to the north-west and north-east of the site; and
20. Ensuring the new junction to the Broadway does not provide for direct private vehicular access to the Broadway for southbound traffic from the new village, with direct access provided only for buses and bicycles.
21. Commensurate with the phasing of development, making financial contributions towards and, as appropriate, enabling the following transport measures external to the site:
- Provision of direct, segregated high quality pedestrian and cycle links to West Cambridge, Cambourne, Caldecote/Highfields, Hardwick and Bourn;
- Necessary measures to ensure that a bus or rapid mass transit journeys between Highfields Caldecote and the junction of the A428 and the A1303 are direct and unaffected by any general traffic congestion;
- Provision of high-quality bus or rapid mass transit on or parallel to Madingley Road (the A1303) between its junction with the A428 and Queens Road, Cambridge; and
- Measures to mitigate the traffic impact of the new village on surrounding villages and roads.
22. To support delivery of the agreed masterplan, a strategic and local transport mitigation plan must be prepared by the developer in consultation with the Local Highways Authority and Local Planning Authority. This must include making financial contributions towards and, as appropriate, enabling any other transport measures necessary to make the development of the site acceptable in transport terms, as evidenced at planning application stage;
- Sustainable and public transport measures;
- Vehicular transport measures, including site access arrangements;
- A comprehensive parking strategy aligned with low-car living objectives;
- Infrastructure costing and delivery phasing; and
- Mechanisms for delivery, monitoring and review including potential delivery through Section 106 obligations, or CIL or other appropriate funding mechanisms.
Resources
23. Make appropriate arrangements for foul drainage and sewage disposal, to be explored and identified through a Foul Drainage Strategy.
24. Ensure the provision, management and on-going maintenance of sustainable surface water drainage measures, to control the risk of flooding on site and reduce the risk of flooding to areas downstream and upstream of the development.
Lifespan
25. The delivery of Bourn Airfield Village must be in accordance with design codes, prepared and submitted by the applicant as part of reserved matters application(s) This must describe the stage of design coding, its content, the level of detail for each stage, and the area of the site to which that stage applies.
26. Identify a proposed approach to the long-term management, maintenance and stewardship of any infrastructure, services and facilities to meet the needs of the village that are not provided by statutory undertakers.
27. In addition to the requirements on the Validation Checklist, the following will be required at the submission of an outline or major planning application:
- Delivery Strategy;
- Bat Surveys;
- Sensitive Lighting Strategy;
- Strategic and Local Transport Mitigation Plan; and
- Foul Drainage Strategy.
28. At all phases of development, applicants must:
- Consider and propose appropriate measures to assist the development of a new community; and
- Undertake meaningful engagement with local people and relevant stakeholders.
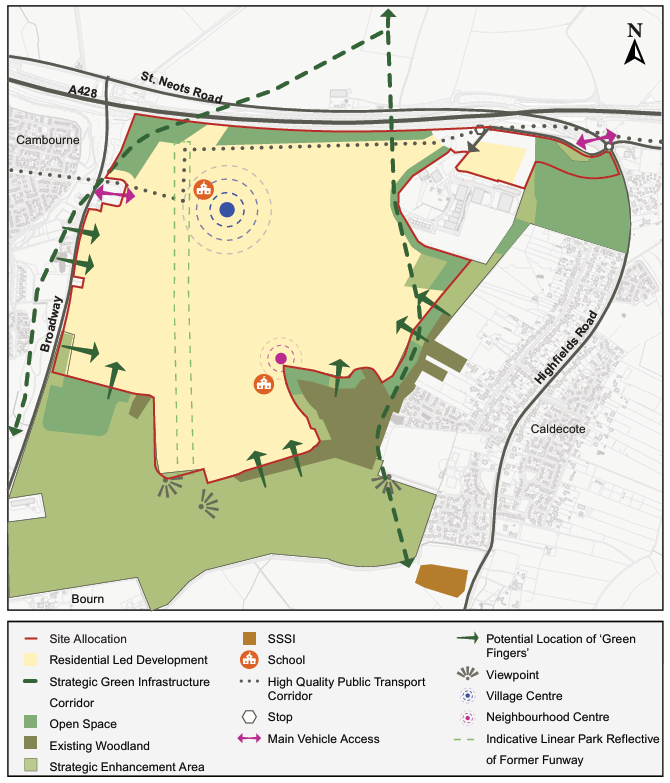
Figure 72: Indicative Spatial Framework for Policy S/BA: Bourn Airfield New Village.
Supporting information
3.3.91. Since the allocation of Bourn Airfield New Village as a strategic site in the 2018 South Cambridgeshire Local Plan, outline planning permission has been granted for 3,500 new homes and associated development. This policy supports the on-going delivery of the site, ensuring that development opportunities and challenges are identified and responded to in a comprehensive manner and to support the delivery of the new village by the end of the plan period.
3.3.92. The Councils maintain high aspirations for the new village, ensuring that it delivers exceptional standards of sustainability, high-quality design and a strong sense of community. The Bourn Airfield New Village SPD sets standards of design and remains a material consideration.
3.3.93. The site lies close to Cambourne, Bourn, Highfields Caldecote and Knapwell and for this reason it is considered important that the new village has its own distinct identity. Substantial soft landscaping within the Strategic Enhancement Area, with landscaping merging into the development will be key to its character and retain its distinction from the surrounding existing settlements. It will also protect the setting of surrounding heritage assets. Within the SEA, there is an opportunity to create climate resilient and multi-functional landscape typologies, including woodland, and publicly accessible open spaces, informed by Suitable Alternative Natural Greenspace principles.
3.3.94. Bourn Airfield will be a comprehensive settlement which includes a mix of housing types and tenures, employment opportunities and services and facilities to support the needs of the new community. The development strategy for Greater Cambridge is to direct any new homes, which includes specialist accommodation and Gypsy and Traveller pitches, to strategic sites on the edge of Cambridge and new settlements. The policy therefore requires these types of homes to be delivered in order to meet specific housing needs as part of mixed and well balanced community.
3.3.95. The quantum of employment, retail, burial land faith and community space (including education) identified in the policy is based on the current identified needs of the development. These would need to be reviewed should the housing provision differ from what is set out in the policy and/or reflect the changing needs of the village during its build out period. Facilities required to support the new community have been secured by planning conditions or obligations associated with the existing outline planning permission. If required, similar measures will be attached to any future permissions to secure required facilities which have not yet been provided. The Bourn Quarter employment site towards the northeast corner of the Bourn Airfield New Village allocation has largely been redeveloped. It is therefore no longer necessary to include this employment site within the site allocation but important for placemaking purposes that the two sites are integrated with one another.
3.3.96. A comprehensive network of cycleways and footpaths within and beyond the Site Allocation are required to support active travel and healthy lifestyles. Early provision of key routes will be required to support the initial phase of occupation.
3.3.97. Due to capacity constraints of the local highway network, a range of measures to mitigate the additional traffic generated by the development is necessary. These include the provision of high-quality rapid mass public transport to and from the city of Cambridge. The Cambourne to Cambridge public transport corridor is to run through the northern end of the new village and would provide this required transport infrastructure. A contribution for additional public transport improvements beyond the site will also be required and secured by a legal agreement. The East West Railway (EWR) project proposes to go under this new settlement. It will be important that phases of construction between the two proposals, as well as the high quality transport scheme linking the new village with Cambourne and Cambridge, are coordinated to minimise disruption as much as possible and do not conflict or prejudice the delivery of either project.
3.3.98. To provide the planned quantum of homes whilst respecting the rural character and separation of the village, building heights and density will be greater towards the Village Centre and lower towards the settlement edge.
3.3.99. For the settlement to be successful in the long term, provisions for the management and maintenance of infrastructure, services and facilities are necessary. These are to be secured under the outline planning permission but with details to be agreed with the local planning authority. If required, similar provisions will be secured under any future permissions to secure infrastructure, services or facilities which have not yet been provided.
3.3.100. Additionally, establishing a new community requires more than just the provision of homes, jobs and services. This will need to be kept under review as this new community grows, and consideration of appropriate measures to assist the development of a new community may be required, such as the funding and recruitment of Community Development workers and community events and/or meanwhile uses.
Tell us what you think
For further guidance on how to submit comments, please see the Representation Guidance Note.
All comments must be received by 25 September 2026 at 5pm.