Policy CC/DC: Designing for a changing climate
1. Planning applications must demonstrate that design solutions have been appropriately integrated that positively respond to our changing climate and reduce climate risks. This should include measures to mitigate the urban heat island including the use of green infrastructure to provide evaporative cooling, enhancing tree canopy cover to provide shade and the use of cool materials including cool roofs and pavements.
2. The design of buildings must reflect the cooling hierarchy to minimise the impacts of overheating in the built environment and reduce the demand for air conditioning systems. The cooling hierarchy, as illustrated by Figure 106, is as follows:
a. Prioritise passive design solutions to minimise internal heat generation through:
i. Reduction of excess solar gain entering the building in the summer and shoulder months through consideration of orientation and implementation of design measures including external shading, fenestration, albedo and green roofs;
ii. Glazing ratios should respond to orientation, and floor to ceiling glazing on exposed elevations (south and west facing) should be avoided unless adequate external shading and a secure means of providing natural ventilation can be provided (such as louvre vents integrated into façade design where safety considerations are likely to lead to restricted window openings);
iii. Energy efficient design to minimise internal heat generation with a focus on building services; and
iv. Where heat is to be managed within the building through exposed thermal mass and high ceilings, provision must be made for secure nighttime ventilation to enable night purge.
b. Then look to passive/natural cooling solutions: Use of outside air, where possible precooled by soft landscaping, a green roof or by passing it underground to ventilate and cool a building without the use of a powered system. This includes maximising cross ventilation, passive stack and wind-driven ventilation, and enabling night purge ventilation. All new dwellings should be designed to benefit from cross ventilation where feasible, with single aspect dwellings avoided as effective passive ventilation can be difficult or impossible to achieve. Where single aspect dwellings cannot be designed out, applicants will need to clearly demonstrate that their design has followed the cooling hierarchy and prioritised passive design measures and the use of external shading to reduce internal solar gains and have undergone detailed modelling of overheating risk to include consideration of future climate scenarios.
c. Then look to mixed-mode cooling solutions: Using local mechanical ventilation/cooling provided where required to supplement the above measures using (in order of preference): i) low energy mechanical cooling (e.g. fan powered ventilation with/without evaporative cooling or ground coupled cooling); or ii) air conditioning – not a preferred approach as these systems are energy intensive.
d. Then look to full-building mechanical ventilation/cooling systems: Ensuring the lowest carbon/energy options are selected and are only considered after all other elements of the hierarchy have been utilised.
Supporting information
4.10. Placemaking is a powerful tool in helping to enhance the climate resilience of communities. Early consideration of the design, layout and scale of proposals can help enhance the adaptive capacity of new development – further guidance is provided in the National Model Design Code. This policy applies to development in its widest sense, including buildings and streets, space and places and also applies to redevelopment, including refurbishment (see Policy CC/SR).
4.11. The Met Office’s UK Climate Projections highlight that even under lower emission scenarios, the UK will still see higher average yearly temperatures and an increase in extreme weather events due to historic greenhouse gas emissions. In response to these challenges, the Councils declared a climate emergency in 2019. Overheating, particularly in urban areas, is becoming an increasingly problematic consequence of climate change, which can have potentially serious impacts on human health. The Committee on Climate Change has recommended that planning policy must ensure that overheating risks in our homes and workplaces are mitigated through the early design stages.
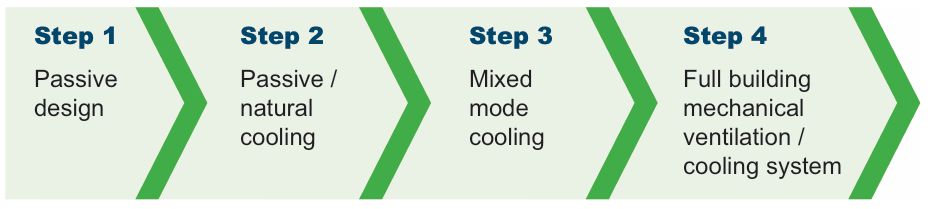
Figure 106: The cooling hierarchy priority order (source: Greater Cambridge Sustainable Design and Construction Supplementary Planning Document, 2020).
4.12. Design solutions that can assist in ensuring that the built environment responds positively to the climate emergency and reduce climate risks include:
- Using nature-based solutions, such as green infrastructure, particularly green roofs, designing surface water systems with an allowance for climate change, managing water close to the surface, and enhancing tree canopy cover, to contribute to reductions in the urban heat island effect (see Policy BG/UGF for requirements related to the urban greening factor);
- Considering the impacts of built form on microclimate, including solar access, heat and wind flow;
- Designing for the long-term implications of increased flood risk by integrating sustainable drainage systems as part of a development’s landscape design to manage flood risks from more unpredictable weather and provide evaporative cooling and avoiding development in areas identified as likely to flood in the future;
- Prioritising the use of cool materials and features such as cool roofs and pavements both in landscaping and building design. Cool pavements are particularly encouraged in areas that will not be adopted;
- Designing for accessible communities by minimising the need to travel, creating high-quality links with both active and public travel networks, and delivering measures that promotes sustainable travel practices (e.g. easily accessible and secure cycle storage) in line with Policy I/ST; and
- Simplifying the ability to adapt buildings through internal arrangement, internal height, and resilient design such as the use of internal stud walls to allow for easier reconfiguration of internal layout and incorporation of circular economy principles (see Policy CC/CE).
4.13. In relation to reducing overheating risk in homes, and that design measures are prioritised to reduce excess solar gain, it is recommended that applications for new homes refer to the Good Homes Alliance Overheating Toolkit. This can be used to identify early design stage approaches to mitigating risk prior to assessment via Part O of the Building Regulations. Shading for housing: Design guide for a changing climate (2023) also provides additional guidance on integrating external shading into the design of new homes.
4.14. When undertaking overheating analysis, it is recommended that thermal modelling be undertaken to understand the performance of a proposed new development, with buildings designed and built to meet the Chartered Institution of Building Services Engineers’ (CIBSE) latest overheating standards.
Tell us what you think
For further guidance on how to submit comments, please see the Representation Guidance Note.
All comments must be received by 25 September 2026 at 5pm.