Policy S/C/OPK: Parcel Com4, Orchard Park
- Site area of 1.01 hectares.
- Capacity for approximately 80 aparthotel rooms (C1) and 140 hotel rooms (C1), 1,100 square metres of gym (E(d)) uses and 600 square metres gross internal area of co-working office space (E(g)).
1. Development proposals must demonstrate how they will meet the following requirements:
a. Proposals must include an assessment and the implementation of necessary mitigation measures in relation to noise and air pollution generated by traffic on the A14, including an appropriate layout of land uses and open space;
b. Development must retain an attractive urban edge to Cambridge through the use of high standards of design and landscaping; and
c. Scaling and massing details should be appropriate for Orchard Park. The primary central blocks should be restricted to six residential storeys with the two end blocks a residential storey lower.
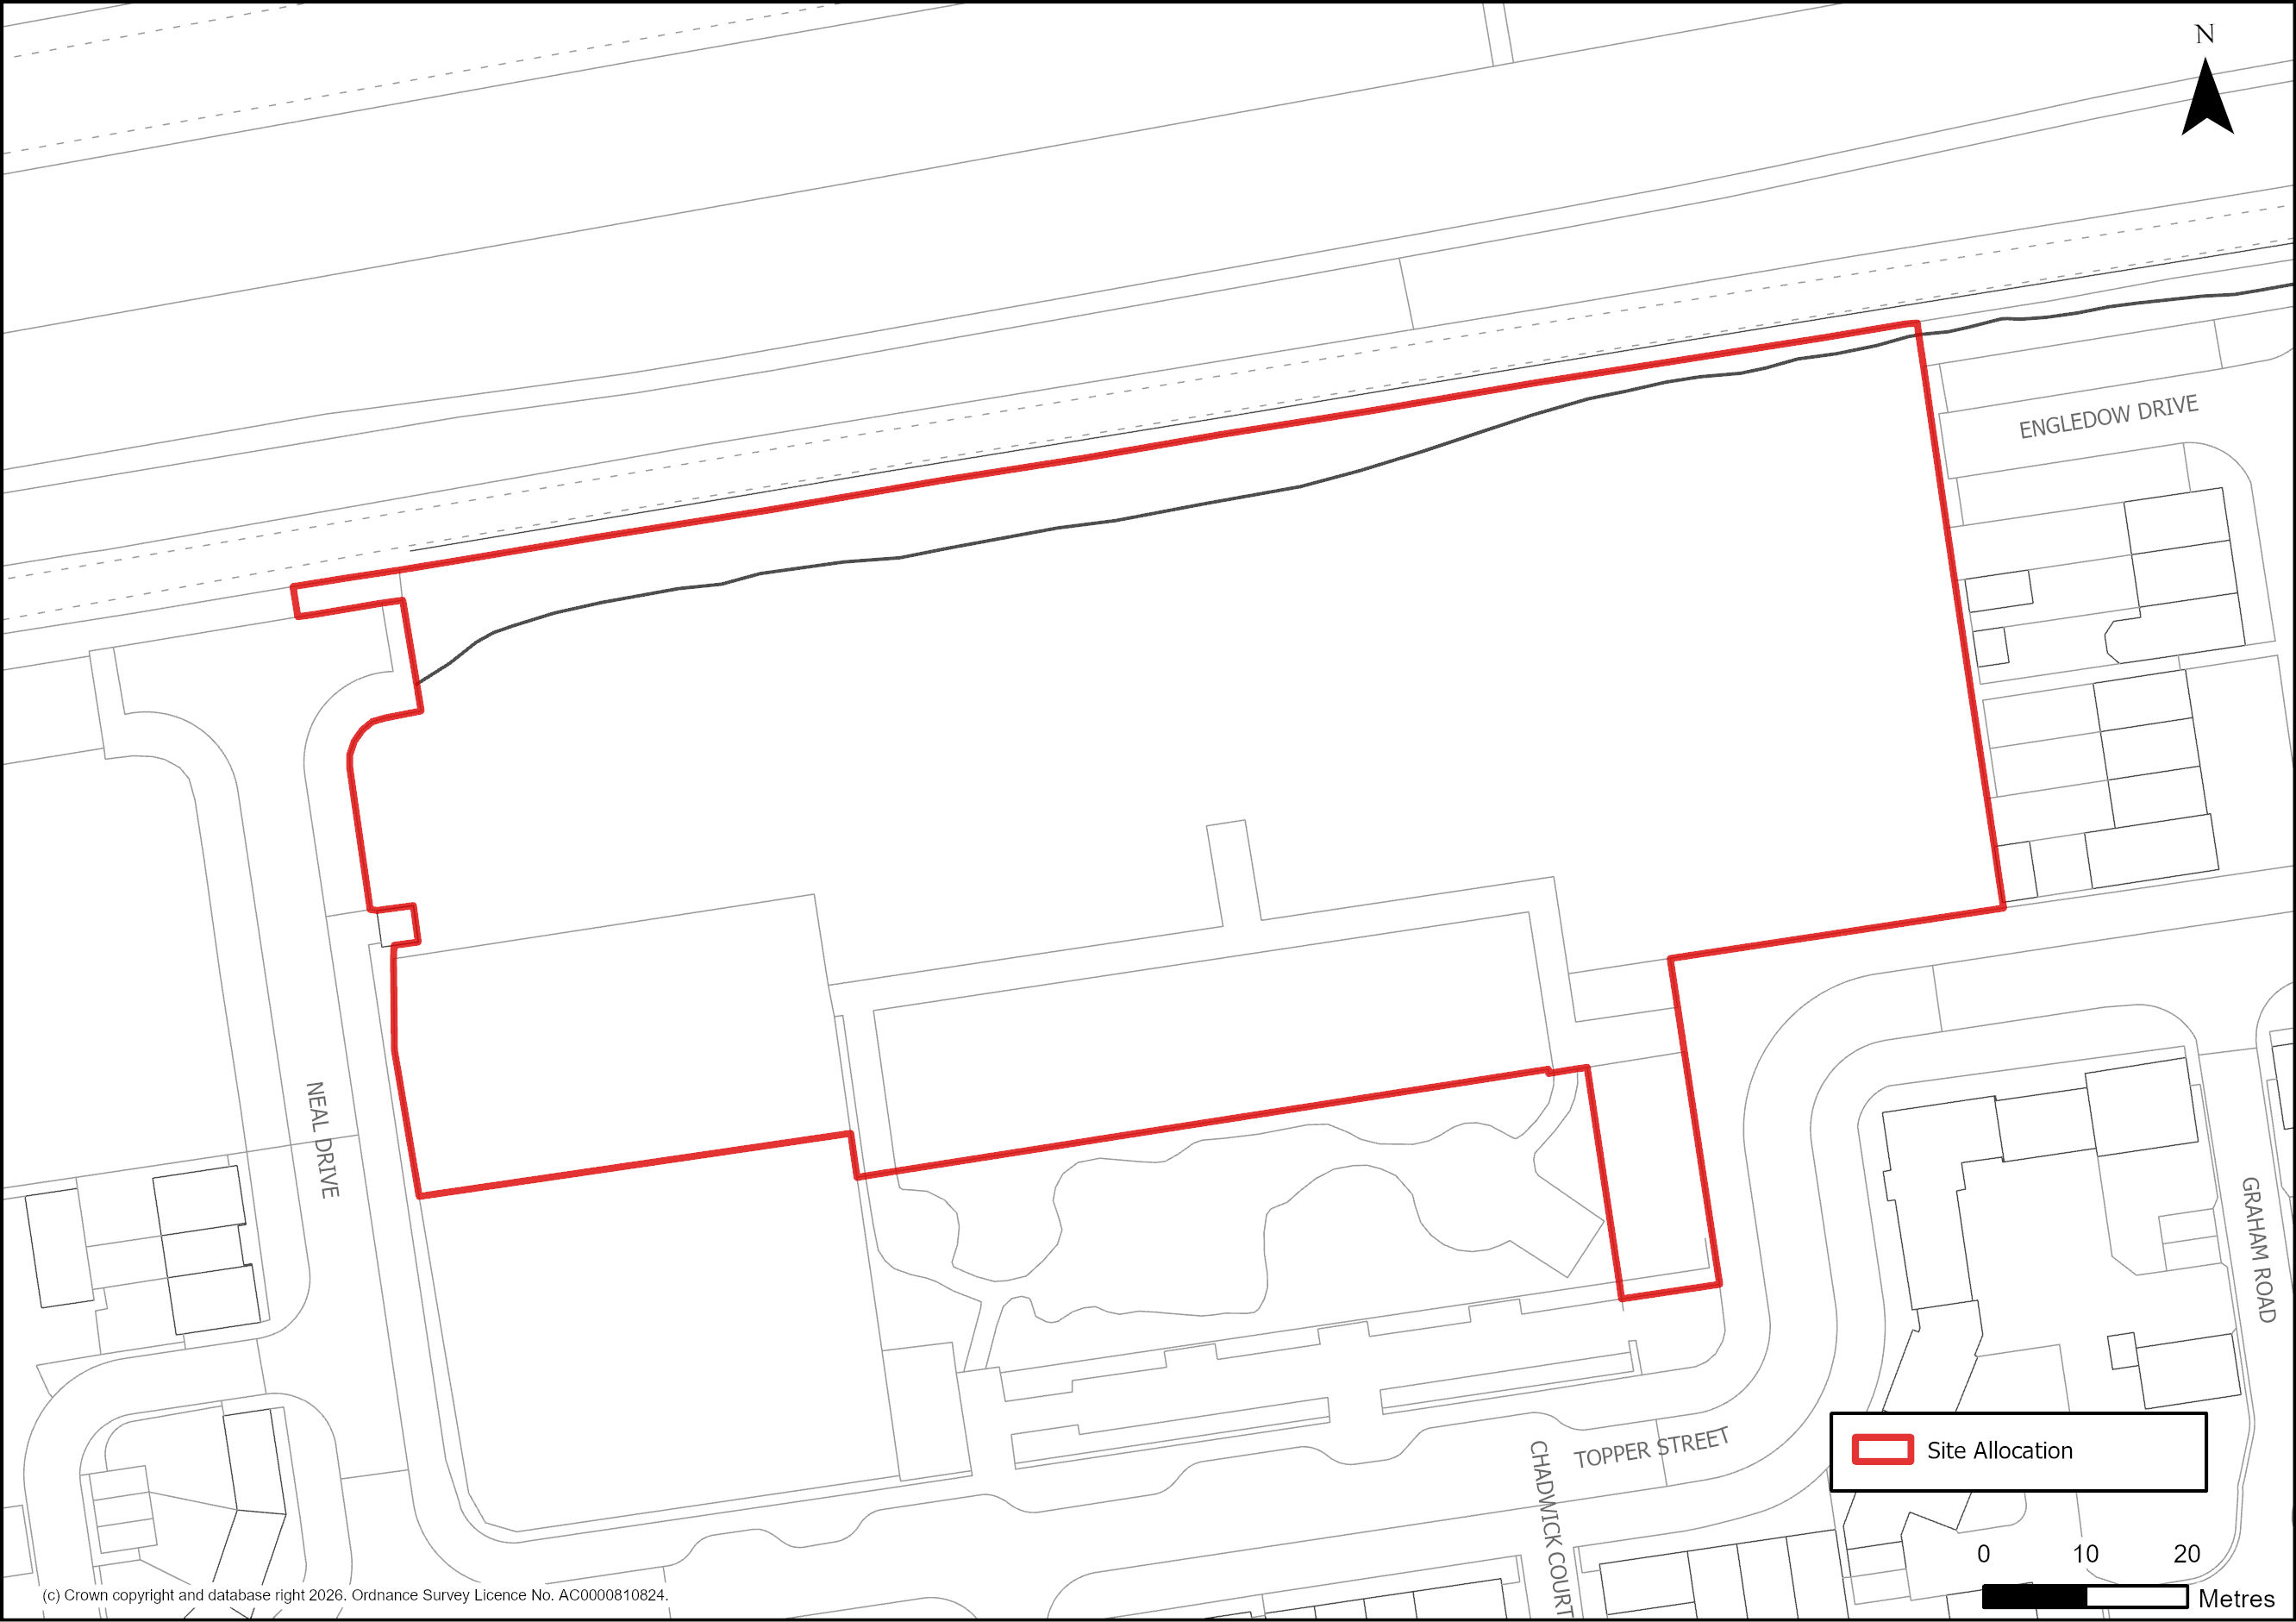
Figure 30: Site Plan of S/C/OPK: Parcel Com4, Orchard Park
Supporting information
3.1.52. This 1.01 hectare site is allocated for hotel and business-related uses appropriate for a site adjoining the residential area of Orchard Park. The site is the last remaining undeveloped parcel of land within Orchard Park.
3.1.53. The current permission for student rooms is being implemented and there is an extant permission for hotel related uses, and this is considered appropriate although other business or residential-related uses may also be acceptable, subject to their impact on neighbouring residential areas.
3.1.54. Further guidance on the development of this site is set out in the Orchard Park Design Guide SPD, which remains a material consideration.
Tell us what you think
For further guidance on how to submit comments, please see the Representation Guidance Note.
All comments must be received by 25 September 2026 at 5pm.