Policy S/C/TRP: Travis Perkins, Devonshire Road
- Site area of 1.23 hectares.
- Residential-led development with capacity for approximately 70 homes, ancillary uses (F.1 and F.2.) and approximately 14,000 square metres gross internal area of office (Class E(g)(i)) and research and development (Class E(g)(ii)) floorspace.
1. Development proposals must demonstrate how they will meet the following requirements:
a. Development proposals should take a masterplan design-led approach to optimise development of the site. This will include an appropriate landscape, open space, drainage, noise mitigation and tree strategy;
b. Development must preserve, or where opportunities arise, enhance the character or appearance of the adjacent Mill Road Conservation Area and its setting, and ensure no unacceptable adverse impacts on the setting of the David Parr House listed building and Cambridge City Branch Library listed building;
c. Design-based mitigation is required to limit potential impacts on the local and wider skyline, townscape character, and setting of listed buildings. This should include measures to manage building heights and mass and ensure use of appropriate materials. Development at a scale similar to, or less than, the local prevailing height of the 19th century Mill Road Conservation Area may be appropriate, particularly along Mill Road and Devonshire Road. The site is not considered appropriate for tall landmark buildings;
d. Incorporate through the design of the proposal or make provision for the Chisholm Trail to the eastern side of the site against the railway; and
e. The protected (TPO) group vegetation on the western boundary with Devonshire Road will need to be retained and managed.
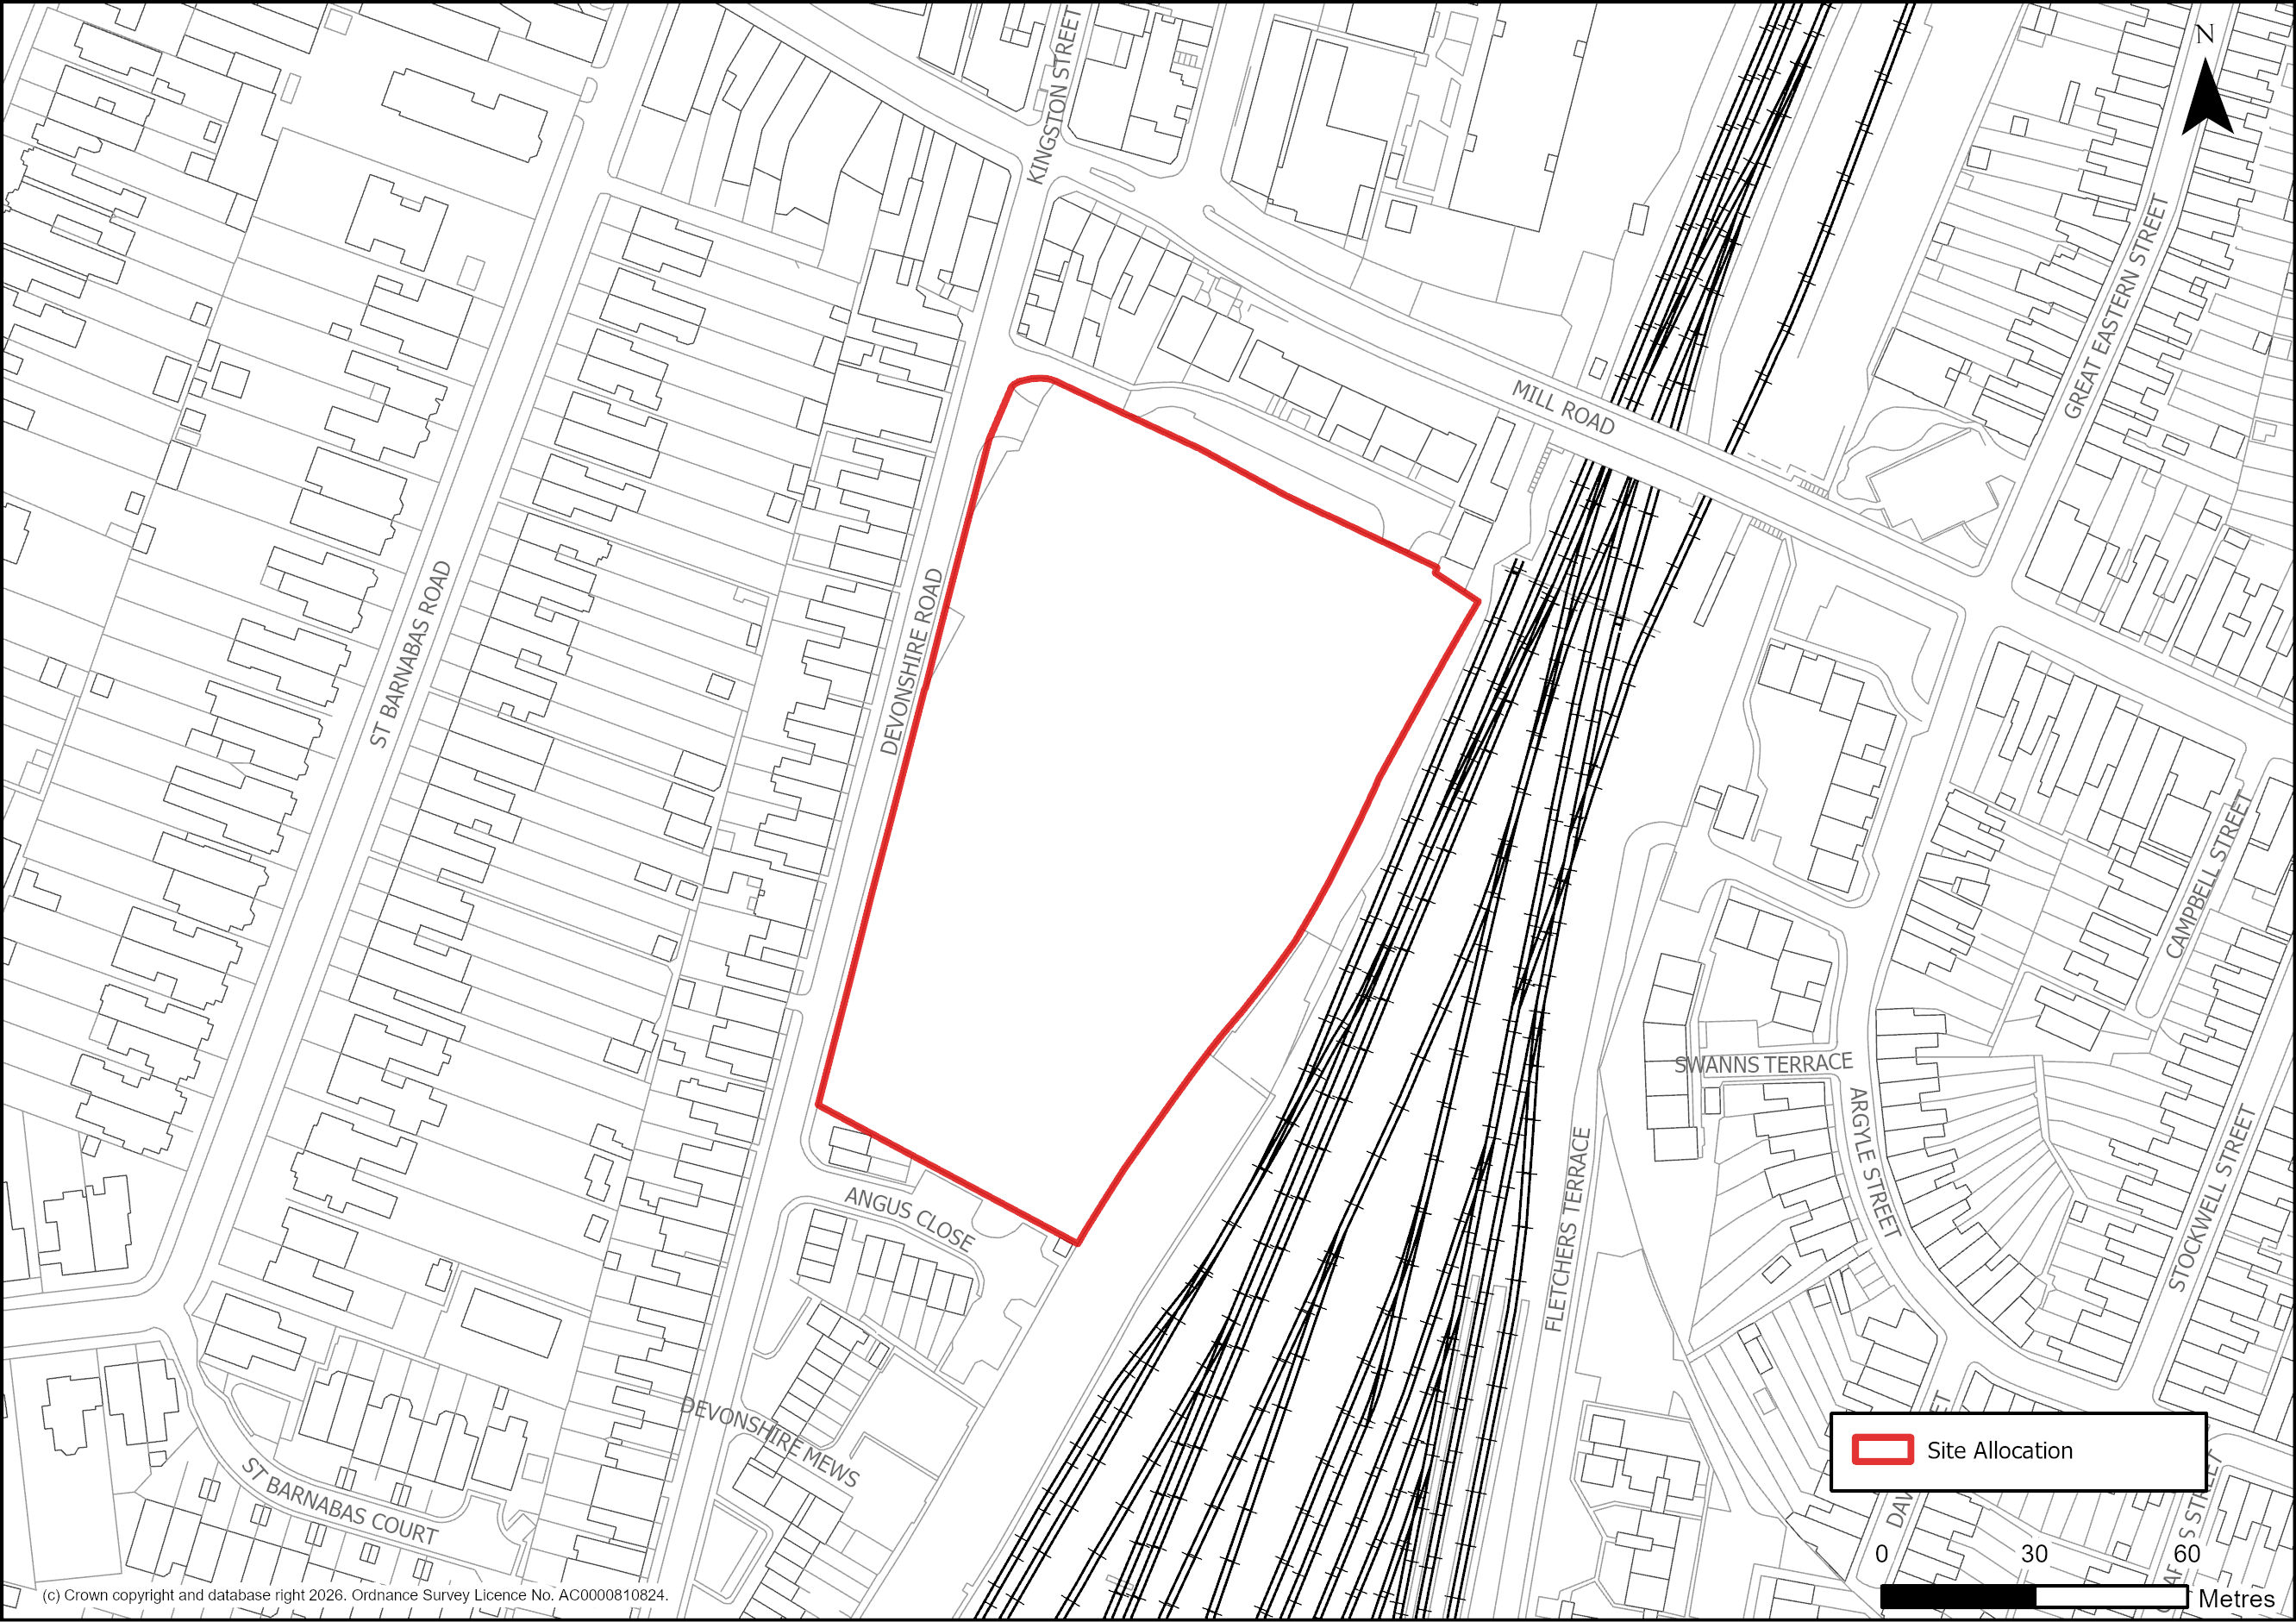
Figure 29: Site Plan of S/C/TRP: Travis Perkins, Devonshire Road.
Supporting information
3.1.50. This 1.23 hectare brownfield site with existing depot building provides a redevelopment opportunity for a residential-led mixed-use scheme comprising approximately 70 homes, ancillary uses (F.1 and F.2) and approximately 14,000 square metres of office (Class E(g)(i)) and research and development (Class E(g)(ii)) floorspace.
3.1.51. The proposed mitigation measures are required to ensure no unacceptable impacts on the local and wider skyline, townscape character and listed assets and their setting through appropriate building height, massing and style and materials. Additionally, a masterplan design-led approach is required to optimise development of the site, ensure a holistic approach to the redevelopment of the site, and fulfil the policy requirement of an appropriate landscape, open space, drainage, noise mitigation and tree strategy, which retains and manages the existing TPO protected trees on the western boundary with Devonshire Road. The policy requirement to incorporate or make provision for the Chisholm Trail was allocated in the Cambridge City Local Plan 2018, with the location for this identified on the eastern side of the site against the railway.
Tell us what you think
For further guidance on how to submit comments, please see the Representation Guidance Note.
All comments must be received by 25 September 2026 at 5pm.