Policy S/WC: West Cambridge
Objectives and place identity
1. West Cambridge will continue to grow as a major hub for the University of Cambridge and various research institutions, forming the epicentre of a growing innovation district within western Cambridge. The delivery of academic floorspace will assist the University of Cambridge in moving existing city centre academic facilities to a location where they can adapt and grow as needed, whilst commercial research and development floorspace will expand the knowledge sharing opportunities between academia and commercial practice. New residential uses will foster community activity within the site beyond working hours and will be well served by various high quality active travel and public transport options into Cambridge and surrounding areas. Development at West Cambridge will be planned in a holistic and comprehensive manner alongside development at Eddington to create a distinctive sense of place and a vibrant gateway into Cambridge.
2. Development of the site will need to be informed by a site wide masterplan, prepared in conjunction with the Council and in consultation with the local community and other stakeholders. The masterplan should be broadly aligned with the indicative Spatial Framework shown at Figure 57 and will need to identify the broad distribution of land uses, infrastructure delivery and phasing. It will be used as a basis for the consideration of subsequent planning applications. Masterplanning must also demonstrate how the distribution and mix of development achieves optimal transport outcomes, including high active and public transport mode shares. The masterplan should be agreed by the Council prior to the approval of any planning applications (and may be subsequently updated by the landowners or site promoters and agreed by the Council).
Uses
3. West Cambridge is allocated for mixed-use development of homes (Use Class C3) and approximately 383,300 square metres of floorspace that will comprise a mix of:
- Up to 370,000 square metres of academic floorspace (Use Class F1(a);
- Up to 170,000 square metres of commercial research and development floorspace (Use Class E(g)(ii) and sui generis research uses);
- Approximately 2,500 square metres of nursery floorspace (Use Class E(f));
- Approximately 4,000 square metres of retail/food and drink floorspace (Use Classes E(a), E(b) F2(a);
- Approximately 4,100 square metres, but not less than 3,000 square metres, of floorspace for assembly and leisure; and
- Approximately 5,700 square metres of floorspace for sui generis uses, including an energy centre and data centre.
4. Further densification resulting in floorspace over and above the allocated development quantum may be supported subject to:
- The preparation and submission of a revised masterplan, to be agreed at the planning application stages of development, which:
- Clearly identifies the precise quantum of new floorspace to be delivered;
- Takes an integrated and comprehensive approach to the provision and distribution of proposed uses;
- Includes appropriate supporting facilities and amenities in line with an updated Amenities Delivery Strategy; and
- Includes further phases of the sports centre.
- The agreement of appropriate development phasing with the Local Planning Authority that accounts for development and infrastructure delivery needs.
5. Development proposals for commercial research uses will be required to demonstrate how they will support knowledge transfer to and/or create innovation opportunities for Use Class F1(a) higher educational uses, and any associated sui generis research establishments, academic research institutes and/or other commercial research and development uses within and around West Cambridge.
Context
6. Development proposals must incorporate a design-led approach, informed by heritage assessments and landscape and visual impact appraisal work, that:
- Delivers a high-quality landscaped edge to the Green Belt, particularly along the southern and western boundaries of the site, that preserves the unique character and setting of Cambridge;
- Respects key views from Strategic Viewpoint B: Coton Footpath over the M11 and Strategic Viewpoint H: Redmeadow Hill, Barton;
- Preserves and enhances key landscape and townscape features, including:
- The wider skyline and settings of the Conservation Areas at West Cambridge and Conduit Head Road;
- The Grade II* Listed Schlumberger Gould Research Centre, including open green spaces to the east and west; and
- Mature hedgerows and woodland planting along the site’s boundaries; and
- Sensitively integrates with neighbouring residential uses that surround the site.
7. Development proposals must not prejudice the delivery of the preferred Cambourne to Cambridge bus route alignment and associated infrastructure needed to deliver the high-quality public transport corridor (HQPT).
Built form
8. A revised design code and/or updated design guideline documents must be prepared prior to the submission of any applications for additional densification or new development within the site.
9. Applications for development within West Cambridge must:
- Be informed by landscape and visual impact appraisal and heritage impact assessment work proportionate to the scale of the application’s proposals, which takes account of the cumulative impacts of development within the site and at Eddington and from strategic viewpoints;
- Create a varied and well-articulated skyline, with evidence being submitted to demonstrate that any taller buildings of more than four commercial storeys create a positive contribution to the wider Cambridge skyline, justified through comprehensive landscape, heritage and visual impact assessment;
- Provide acoustic mitigation to ensure that future occupiers are appropriately protected from noise disturbances, including traffic noise from the M11; and
- Adhere to any approved design codes or align with the principles of approved design guidance for the site.
Nature
10. Proposals must protect and enhance biodiversity and mitigate the impacts of climate change by:
- Embedding nature across all development typologies through the use of green roofs, trees, habitat corridors, and other appropriate urban greening measures; and
- Introducing nature-based solutions to sustainable drainage as part of high-quality, multifunctional green and blue infrastructure, details of which are to be provided as part of an updated Surface Water Management Strategy.
11. A revised Woodland Management Plan must be prepared and agreed with the Local Planning Authority prior to the grant of planning permission for development that would impact the established woodland within and adjacent to the site.
12. A revised site-wide Biodiversity Strategy must be prepared that sets out how biodiversity net gains, ecological enhancements, and sensitive mitigation, including measures to safeguard nearby wildlife sites, and the Eversden and Wimpole Woods SAC Impact Risk Zone, will be achieved.
Movement
13. Development must deliver an exemplary approach to movement and transport within and through West Cambridge and promote a low-car-dependency approach to living where walking, wheeling and cycling are the first choice for most workers, visitors and residents by:
- Ensuring the design of the site:
- Locates development within reasonable walking distance of key mobility hub facilities to create sustainable transport connections between West Cambridge, Eddington, the city centre and surrounding areas;
- Creates a safe relationship between on-site transport infrastructure and other on-site uses;
- Provides safe, localised vehicular access into individual residential neighbourhoods; and
- Uses innovative approaches to private vehicle parking such as off-plot car barns and shared parking solutions.
- Safeguarding land for the following physical transport measures within the site:
- The Cambourne to Cambridge high quality public transport corridor (HQPT), including infrastructure and street furniture needed to support this corridor.
- Making financial contributions towards and, as appropriate, enabling the following transport measures external to the site:
- The expansion and maintenance of the University bus services that serve West Cambridge and Eddington;
- A new traffic-signal-controlled, restricted movement access junction onto Madingley Road at the western end of the site;
- Enhancements to the Coton footpath and cycle path and active travel infrastructure along Madingley Road to strengthen links between West Cambridge and Eddington, and improve wider active travel connections to the City Centre, Cambridge Station, and beyond; and
- Any other transport measures necessary to make development at West Cambridge acceptable in transport terms, as evidenced at the planning application stages.
14. To support the delivery of an agreed masterplan, a strategic and local transport mitigation plan must be prepared in consultation with key transport stakeholders, the Local Highways Authority and the Local Planning Authority. This must:
- Assess the cumulative impact of development at Eddington and West Cambridge on the local highways network and the adjacent strategic road network to determine whether there is sufficient highway capacity to serve all stages of development;
- Contribute to measures that mitigate any significant adverse traffic impacts on the M11, A14 and the surrounding highway network if this is shown to be necessary by transport assessment work and engagement with key transport stakeholders;
- Explore the suitability of a range of sustainable transport options, including further infrastructure for bus services and active transport to create an increasingly cohesive transport network across Eddington and West Cambridge;
- Mitigates impacts on the existing public highway network by using a revised Transport Assessment that reflects the uplift in development to be delivered at West Cambridge and Eddington;
- Demonstrate how commercial traffic flows through West Cambridge will be diverted away from on-site residential development to improve highways safety;
- Reduce private car parking needs through a comprehensive parking strategy that aligns with low-car living objectives;
- Set out an updated Delivery and Servicing Strategy that facilitates last-mile delivery solutions that are coordinated with last-mile delivery provisions for Eddington;
- Demonstrate how development can cumulatively and effectively undertake a monitor and manage approach to resolve any potential transport impacts caused by development;
- Provide details of infrastructure costing and delivery phasing, demonstrating how the necessary transport measures will be delivered at a time that enables optimal transport outcomes; and
- Provide details of mechanisms for delivery, monitoring and review, including potential delivery through Section 106 obligations, CIL, or other appropriate funding mechanisms.
Lifespan
14. The applicant must identify a proposed approach to the long-term management, maintenance and stewardship of infrastructure, services, and facilities not provided by statutory undertakers, including:
- Car and cycle parking;
- Sustainable surface water drainage;
- Landscaping and open spaces;
- Community buildings and indoor and outdoor sports facilities; and
Unadopted roads and parking enforcement.
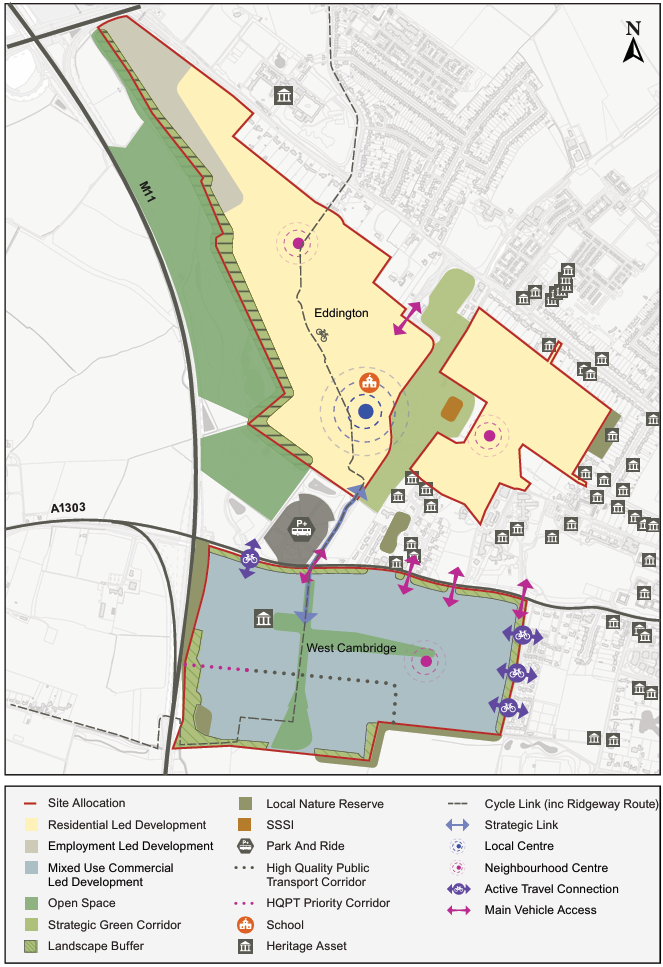
Figure 57: Indicative Spatial Framework for S/WC: West Cambridge and S/ED: Eddington
Supporting information
3.2.52. West Cambridge is a major hub for the University of Cambridge and various research institutions, hosting academic departments, nationally important labs and commercial research space that facilitates knowledge sharing between academic institutions and industry. The site forms part of the University of Cambridge’s long-term strategy to transfer existing facilities away from the historic core of Cambridge where space is more limited and the historic environment is more sensitive. West Cambridge is also inherently linked to the University's major development project at Eddington, creating a consolidated innovation district that provides research and development space focused on physical sciences, engineering and computer science, and housing options for university key workers, students and the population of Cambridge more generally. It is critical that West Cambridge and Eddington are planned in a comprehensive and coordinated manner that enables the evolution of Cambridge as a destination for ambition and advancement, and the continued success of the University of Cambridge as a world-leading academic institution.
3.2.53. Further development at West Cambridge will need to build on the excellent placemaking outcomes of developments such as the West Hub. The Councils will expect new development to adhere to the design codes and guidance, mitigation measure, and delivery strategies used to guide development approved as part of application 16/1134/OUT and any subsequent planning applications. The intensification of development at West Cambridge to provide floorspace beyond the quantum allocated may be considered acceptable, but applications will need to be accompanied by updated design codes and site-wide strategies to ensure that uplifts in development can be accommodated sustainably. A revised site wide masterplan will also be needed to ensure that future stages of West Cambridge’s development complement existing on-site functions and remain coordinated with the continued development of Eddington. Proposals must also be sensitively designed to limit the negative impacts on strategic views and heritage assets that could be impacted by the development of the site, including the Schlumberger Gould Research Centre (a Grade II listed building), the West Cambridge Conservation Area and the Conduit Head Road Conservation Area. An appropriate scale, massing and height of new development, informed by landscape and visual impact assessment work, will also be needed to ensure that the evolution of West Cambridge sits comfortably within the context of the surrounding Green Belt.
3.2.54. The site already benefits from an excellent range of sustainable transport options, including active travel connections into the city centre, reliable University bus services that directly connect the site to the world-renowned Cambridge Biomedical Campus, and bus services to and from Madingley Road Park and Ride that provide connections to the city centre and the surrounding area. Meanwhile, the proposed Cambourne to Cambridge (CtoC) high quality public transport corridor (HQPT) will further support the public transport connectivity into the heart of Cambridge and to surrounding villages, further enhancing the site’s connectivity. Therefore, development should promote a mix and density that supports a compact, walkable, and sustainable urban form that capitalises on the site’s highly sustainable location. New on-site transport infrastructure and mobility hub facilities will need to contribute to a comprehensive approach to transport across West Cambridge and Eddington. A strategic and local transport mitigation plan will likely need to be prepared for future planning applications within the site to account for delivery timescales and changes in the development context, particularly where proposals seek to deliver floorspace beyond the quantum allocated; this will need to set out how public transport will continue to be supported, approaches to enhancing active travel infrastructure within and around West Cambridge, and appropriate vehicular access and egress arrangements for the site, including a new traffic-signal-controlled, restricted movement (right in, left out) access junction onto Madingley Road at the western end of the site.
3.2.55. An overall objective for West Cambridge and Eddington is to promote healthy new development. Delivering residential development as part of West Cambridge and a range of services and facilities to support the needs created by continued development in the area will help to foster a sense of community spirit within the site and vibrancy during non-working hours. High-quality open spaces and green corridors will also be needed to promote outdoor recreation, in addition to serving a range of ecological and climate resilience functions. New facilities and enhancements to existing on-site community and sports facilities, such as the University of Cambridge Sports Centre and Gym, may be needed to address the needs of continued development within the innovation district. Whilst it is anticipated that the University of Cambridge will carry out the management and maintenance of infrastructure and services not carried out by a statutory undertaker; this will need to be confirmed and agreed. The long-term maintenance of on-site services and facilities and financial contributions towards off-site infrastructure delivery will need to be secured through planning obligations such as Section 106 Agreements.
3.2.56. In addition to the above, the Greater Cambridge Infrastructure Delivery Plan (IDP) (2026) has identified that the site, in combination with Eddington, will require: two new primary schools with integrated nurseries; an expansion of healthcare facilities, approximately 1,285 square metres community space, and 448 square metres library space to be delivered as a key library; a fire operational drop off point; and a sports hall (four badminton court sizes), a range of outdoor sports pitches and financial contributions towards swimming pool provision to support the delivery of the site during the plan period and beyond. The exact quantum and phasing of infrastructure will need to be kept under review as the development comes forward, including phases beyond the plan period. This should be informed by on-going engagement with statutory bodies and undertakers.
3.2.57. Phasing plans for the site should be updated yearly as it is recognised that some flexibility is required to meet the changing needs of the university and to ensure the site is developed comprehensively, balanced with the need to respect and enhance the local landscape, townscape and heritage, informed by various evidence base documents.
3.2.58. The site must also be planned for in combination with S/ED: Eddington as part of an innovation district approach, which brings together homes, jobs, academia and other services and facilities. To achieve this aspiration, high standards of pedestrian and cycling connectivity are vital.
Tell us what you think
For further guidance on how to submit comments, please see the Representation Guidance Note.
All comments must be received by 25 September 2026 at 5pm.