Policy S/EOC/FRE: Fulbourn Road East
- Site area of 6.92 hectares
- Approximately 56,000 square metres gross internal area of office (Class E(g)(i)), research and development (Class E(g)(ii)), light industrial (Class E(g)(iii)) and storage or distribution (Class B8) – limited to data centres floorspace.
1. Development proposals must demonstrate how they will meet the following requirements:
a. A careful consideration of the design approach, including materials, massing, and siting of buildings, to ensure that the visual impact on the Cambridge Green Belt, the Fulbourn Hospital Conservation Area, and neighbouring residential uses is mitigated;
b. Height of new buildings should respect the existing building heights of the residential properties to the north and commercial units to the west as well as minimise any adverse impacts on the surrounding landscape;
c. The site should be appropriately excavated and levelled to achieve an appropriate profile and setting against the Cambridge Green Belt and agricultural landscape;
d. A landscape buffer should be provided on the southern and eastern edges to screen the site and mitigate the impact on the openness of the Green Belt; and
e. Development should integrate, financially contribute towards and complement existing and planned major transport proposals in the area demonstrating how the necessary transport measures will be delivered at a time that enables optimal transport outcomes. A Transport Assessment, Travel Plan and Parking Strategy should also increase sustainable travel modes through the provision of safe and direct walking, cycling and wheeling connections that are integrated with the local movement network.
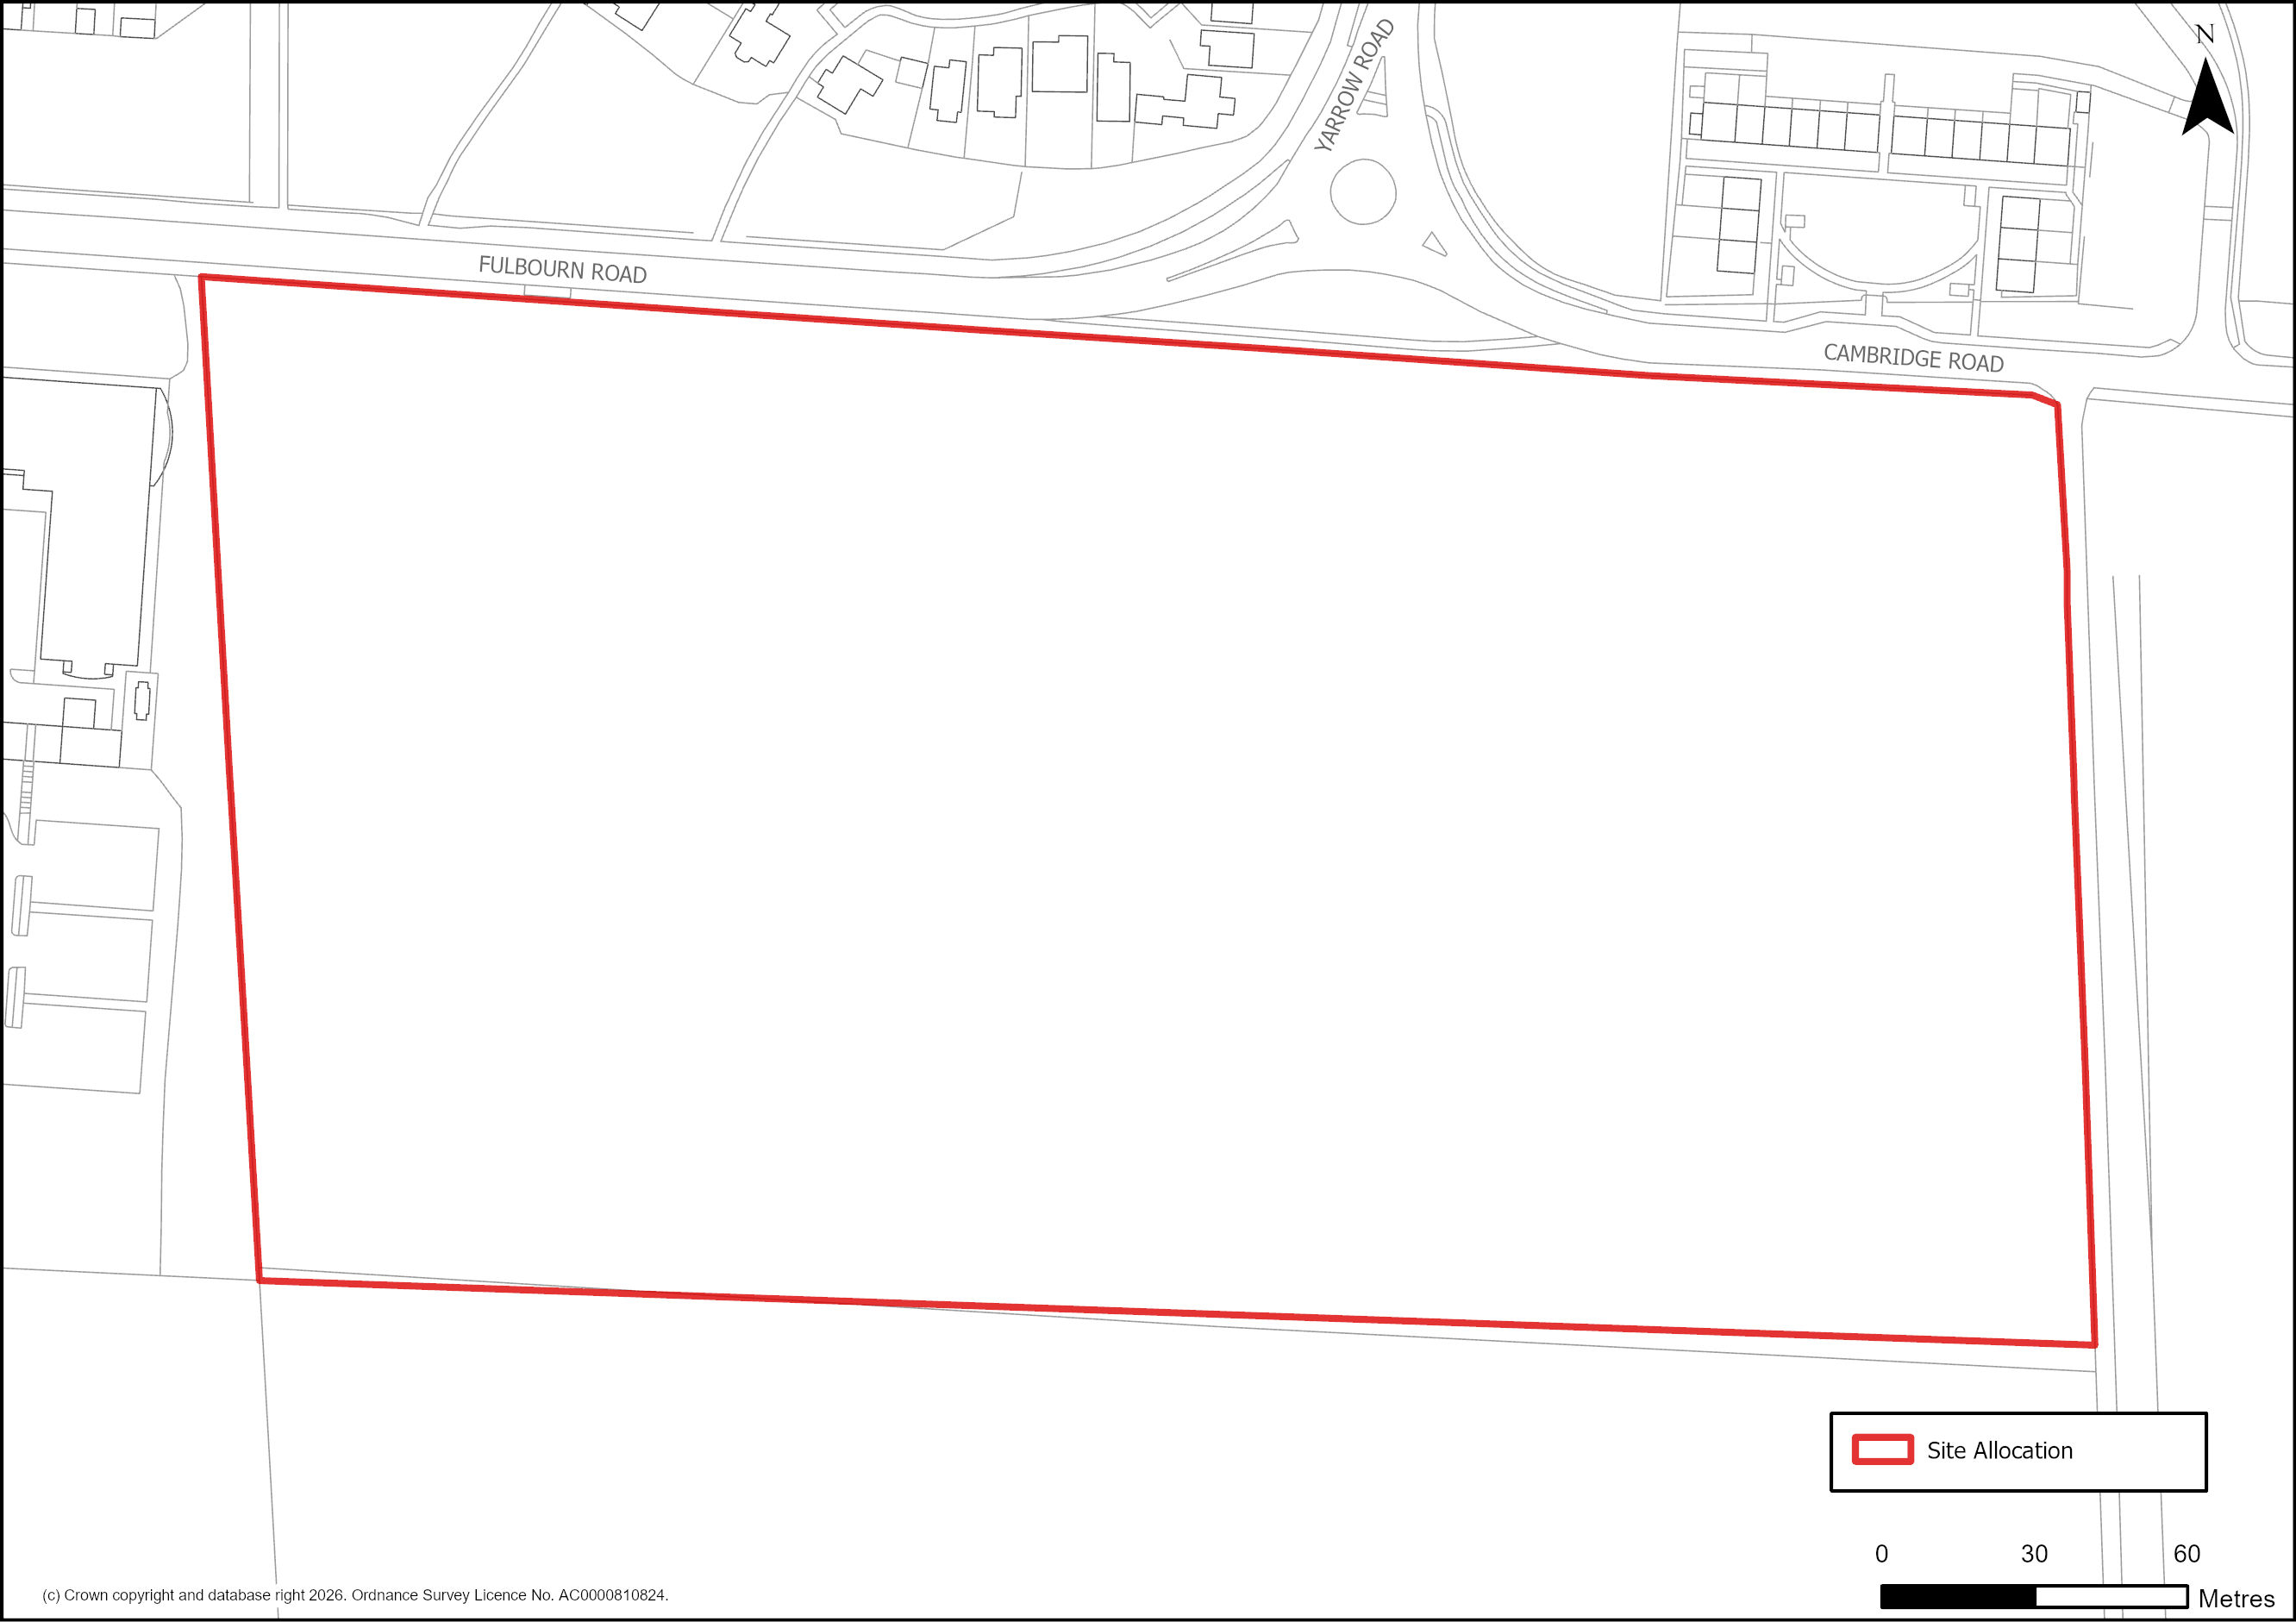
Figure 62: Site Plan of S/EOC/FRE: Fulbourn Road East
Supporting information
3.2.74. This 6.92 hectare site will provide approximately 56,000 square metres of research and development employment space and provide a significant contribution to the local and national economy. Through carefully designing any future development, especially in relation to sensitive materials, massing, and siting of new buildings, the site will contribute positively to the character of the surrounding area, and avoid negative visual impacts upon Cambridge’s Green Belt, Fulbourn Hospital Conservation Area and neighbouring properties. The eastern portion of the site is particularly sensitive based on the potential for unacceptable adverse impacts on local heritage assets and their settings. Completing archaeological work as part of any development proposal will potentially help to preserve historical artefacts that could explain how people in the past used the land which the site is located on.
3.2.75. Similarly, development will need to carefully manage building heights to prevent having an overly domineering effect upon its surroundings and therefore making a positive addition to the local townscape character. By integrating and contributing to major transport proposals in the area, the site will take advantage of its sustainable location and enable future users to commute to it using sustainable modes of transportation. The requirement for proposals to produce Travel Assessment, Travel Plan and Parking Strategy will support this aim. The site has planning permission for commercial uses (21/00772/OUT, as amended by 23/03182/S73) and is currently under construction.
Tell us what you think
For further guidance on how to submit comments, please see the Representation Guidance Note.
All comments must be received by 25 September 2026 at 5pm.