Policy S/ED: Eddington
Objectives and place identity
1. Eddington will continue to evolve as a distinctive, mixed-use neighbourhood that redefines how people can live and work, providing an ambitious demonstration of how Cambridge can respond to everyday needs in a sustainable way. It will maintain a high standard of design, liveability, and environmental performance, contributing to the future of Cambridge and the wider sub-region. A clear landscape-led approach, integrating open spaces, green edges, and well-connected movement routes, will continue to shape the structure and experience of Eddington, helping to maintain Cambridge’s landscape setting and supporting integration with the wider city and surrounding area. As Eddington matures, it will demonstrate how long-term planning, effective stewardship, and high-quality design can deliver a resilient and enduring neighbourhood that fosters a strong and vibrant community spirit.
2. A site wide masterplan will be prepared by the landowners or developers in conjunction with the Council and in consultation with the local community and other stakeholders. The masterplan should be broadly aligned with the indicative Spatial Framework shown at Figure 56 and will need to identify the broad distribution of land uses, infrastructure delivery and phasing and will be used as a basis for the consideration of subsequent planning applications. Masterplanning must also demonstrate how the distribution and mix of development achieves optimal transport outcomes, including high active and public transport mode shares. The masterplan should be agreed by the Council prior to the approval of any planning applications (and may be subsequently updated by the landowners or promoters and agreed by the Council).
Uses
3. Eddington is allocated for mixed-use development that will provide:
- Approximately 5,500 homes, with Phase 1 (currently under construction) delivering approximately 3,000 homes and Phase 2 (future development) delivering approximately 2,500 homes (within the plan period). The mix of units will include:
- 50% affordable housing, to meet the needs of Cambridge University and College workers at all levels (as distinct from student accommodation) and subject to evidence of need. The occupation of such housing will be limited to Cambridge University and College staff, including non-academic/teaching employees; and
- In Phase 2, 10% specialist accommodation (within Use Classes C2 and C3), including senior living accommodation, to meet the needs of older people or those with disabilities; and
- Employment floorspace of approximately 100,000 square metres (gross internal area), comprising:
- Approximately 40,000 square metres for university related mid-tech or commercial research uses (within Use Classes E(g)(ii) and sui generis); and
- At least 60,000 square metres of academic floorspace (Use Class F1a).
- Retail floorspace provided in line with an up-to-date Retail Needs Assessment, delivered within neighbourhood hubs so that all residents have services and amenities within a reasonable 400-metre or 5-minute walking distance;
- Education facilities, including early years, primary, secondary, and sixth form spaces to be provided on site or secured through financial contributions for off-site delivery, as required;
- Healthcare facilities to meet the needs generated by the development;
- Indoor and outdoor sports facilities to be provided on site or secured through financial contributions for off-site delivery, as required; and
- Community facilities of a size and scale that can accommodate the increased number of homes and that are based on wider provision across the city, which are to be provided on site or secured through financial contributions for off-site provision, and include:
- Outdoor facilities and open spaces including allotments, community gardens, orchards and children’s play areas as part of a site wide landscape masterplan and Water Management Strategy;
- Indoor youth facilities in line with an Eddington Youth and Play Strategy,
- A library; and
- Flexible indoor and outdoor community spaces that can be used by community and faith groups.
Context
4. Development proposals must incorporate a design-led approach that:
- Delivers strategic landscaping to create a high-quality landscaped edge to the Green Belt, particularly within the western extents of the site, that preserves the unique character and setting of Cambridge;
- Buildings should, with regard to building heights reflective of local context, massing and contextual materials, be designed to ensure no unacceptable adverse impacts on the wider setting of the Conduit Head Road and Storey’s Way Conservation Areas and their associated listed buildings, other heritage assets and their setting adjacent to the site as well as those beyond the immediate vicinity of the site including the American Military Cemetery (Grade I Registered Park and Garden) and the Madingley Conservation Area and Madingley Hall (Grade I Listed Building and Grade II Registered Park and Garden). A Landscape Visual Impact Appraisal and more detailed Heritage Impact Assessment will be required to demonstrate that development will not have adverse impacts on these assets and key views;
- Respects key views from Strategic Viewpoint B: Coton Footpath over the M11 and Strategic Viewpoint H: Redmeadow Hill, Barton;
- Preserves and enhances key landscape and townscape features, including
- The wider skyline and settings of the Conservation Areas at Storeys Way, West Cambridge and Conduit Head Road;
- The setting of the Travellers Rest SSSI;
- The historic ridge and furrow field pattern;
- The avenue of horse chestnut trees and Veteran Oak in the centre of the site;
- Mature hedgerows along field boundaries; and
- Landscape features on the western edge.
- Retains key watercourses, including the Washpit Brook in the western part of the site and the reworked Chalk Marl in the eastern part;
- Maintains an open gap with Girton, ensuring the separate identity of the village is retained; and
- Maintains the existing east-west green corridor north of the Madingley Road Park and Ride.
Built form
5. Applications for development within Eddington must:
- Create a varied and well-articulated skyline, with evidence being submitted to demonstrate that any taller buildings of more than five residential storeys create a positive contribution to the wider Cambridge skyline, justified through comprehensive landscape, heritage and visual impact assessment;
- Be informed by landscape and visual impact appraisal and heritage impact assessment work proportionate to the scale of the application’s proposals, which takes account of the cumulative impacts of development within the site and at West Cambridge; and
- Provide acoustic mitigation to ensure that future occupiers are appropriately protected from noise disturbances, including traffic noise from the M11, A14, and Huntingdon Road.
6. The development of additional homes and student accommodation must be comprehensively planned to ensure that it is well integrated with development delivered through Phase 1 of Eddington and subsequent future phases of development through a well-balanced mix of housing types and tenures.
Public space
7. To promote positive health and wellbeing outcomes, high-quality open spaces and green spaces must be provided to create functionally linked green corridors across the site that connect with existing areas of open space both within and around Eddington.
Nature
8. Proposals must protect and enhance biodiversity and mitigate the impacts of climate change by:
- Embedding nature across all development typologies through the use of green roofs, trees, habitat corridors, and other appropriate urban greening measures; and
- Introducing nature-based solutions to sustainable drainage as part of high-quality, multifunctional green and blue infrastructure, details of which are to be provided as part of an updated Surface Water Management Strategy.
9. A revised site-wide Biodiversity Strategy must be prepared that sets out how biodiversity net gains, ecological enhancements, and sensitive mitigation, including measures to safeguard nearby wildlife sites, the Traveller's Rest Pit SSSI and the Eversden and Wimpole Woods SAC Impact Risk Zone, will be achieved, taking account of the increased development quantum to be delivered through Phase 2.
Movement
10. Development must deliver an exemplary approach to movement and transport within and through Eddington and promote a low-car-dependency approach to living where walking, wheeling and cycling are the first choice for most residents, workers and visitors by:
- Ensuring the design of the site:
- Provides a series of well-connected ‘walkable neighbourhoods’, each capable of meeting everyday needs locally, supported by clear and legible routes and effective wayfinding within and between neighbourhoods;
- Locates development within reasonable walking distance of key mobility hub facilities to create sustainable transport connections between Eddington, West Cambridge, the city centre and surrounding areas;
- Creates a safe relationship between on-site transport infrastructure and other on-site uses;
- Provides safe, localised vehicular access into individual residential neighbourhoods; and
- Uses innovative approaches to private vehicle parking such as off-plot car barns and shared parking solutions.
- Safeguarding land for and directly delivering the following physical transport measures within the site:
- The Ridgeway as a strategic walking and cycling route, ensuring priority for walking and cycling within the development and good connections to strategic routes that link to nearby villages, the city centre and the surrounding countryside;
- Making financial contributions towards and, as appropriate, enabling the following transport measures external to the site;
- The expansion and maintenance of the University bus services that serve Eddington and West Cambridge;
- Active travel enhancements to strengthen links between Eddington and West Cambridge, and improve wider active travel connections to the City Centre, Cambridge Station, and beyond; and
- Any other transport measures necessary to make continued development at Eddington acceptable in transport terms, as evidenced at the planning application stages.
11. To support the delivery of an agreed masterplan, a strategic and local transport mitigation plan must be prepared in consultation with key transport stakeholders, the Local Highways Authority and the Local Planning Authority. This must:
- Demonstrate how impacts on the existing public highway network will be mitigated through a revised Transport Assessment that reflects the uplift in development to be delivered at West Cambridge and as part of Phase 2 of Eddington;
- Assess the cumulative impact of development at Eddington and West Cambridge on the local highways network and the adjacent strategic road network to determine whether there is sufficient highway capacity to serve all stages of development;
- Contribute to measures that mitigate any significant adverse traffic impacts on the M11, A14 and the surrounding highway network if this is shown to be necessary by transport assessment work and engagement with key transport stakeholders;
- Explore the suitability of a range of sustainable transport options, including further infrastructure for bus services and active transport to create an increasingly cohesive transport network across Eddington and West Cambridge;
- Set out how the quantum and mix of development can be delivered within an agreed trip budget for the site that accounts for the uplift in development to be delivered by Phase 2 of Eddington, which must be agreed with the Local Highways Authority prior to submission of a planning application for Phase 2 of Eddington’s development;
- Continue to provide vehicular access from Huntington Road and Madingley Road, with no motor vehicle access from Storey’s Way;
- Reduce private car parking needs through a comprehensive parking strategy that aligns with low-car living objectives;
- Demonstrate how commercial traffic travelling to and from the employment areas in the south-east and north-west corners of the site will be managed to limit commercial traffic moving through Eddington;
- Set out an updated Delivery and Servicing Strategy that facilitates comprehensive last-mile delivery solutions that are coordinated with last-mile delivery provisions for West Cambridge;
- Demonstrate how development can cumulatively and effectively undertake a monitor and manage approach to resolve any potential transport impacts caused by development;
- Provide details of infrastructure costing and delivery phasing, demonstrating how the necessary transport measures will be delivered at a time that enables optimal transport outcomes; and
- Provide details of mechanisms for delivery, monitoring and review, including potential delivery through Section 106 obligations, CIL, or other appropriate funding mechanisms.
Resources
12. A revised Water Conservation Strategy must be prepared to manage the uplift in homes and provide 100% recycled water for homes, with on-plot water management utilising sustainable urban drainage measures so there is no adverse impact on the water environment and biodiversity, and to support a resilient and healthy community.
13. The applicant must prepare a site-specific Flood Risk Assessment to include hydraulic modelling of the ordinary watercourses within the site to define the flood extents at the site, with more vulnerable development to be located outside of areas of fluvial flood risk.
14. Development should not preclude operation and maintenance of sewer pumping stations located within or adjacent to the site.
Lifespan
15. Delivery of Phase 2 of Eddington must be in accordance with:
- A revised masterplan, parameter plans and site-wide design code, demonstrating an ambitious and innovative approach to placemaking with a holistic focus on health and wellbeing;
- A revised phasing plan, to manage additional homes, student accommodation and employment land;
- Other supporting strategies as required, including (but not limited to);
- A revised Youth and Play Strategy to inform the appropriate provision of children’s play areas, and youth facilities; and
- A Sports and Open Spaces Phasing Plan.
16. The applicant must identify a proposed approach to the long-term management, maintenance and stewardship of infrastructure, services, and facilities not provided by statutory undertakers, including:
- Car and cycle parking;
- Sustainable surface water drainage;
- Landscaping and open spaces;
- Community buildings and sports facilities; and
- Unadopted roads and parking enforcement.
17. Proposals must demonstrate measures to support community development, such as community development workers and the appropriate use of meanwhile uses, to foster social cohesion.
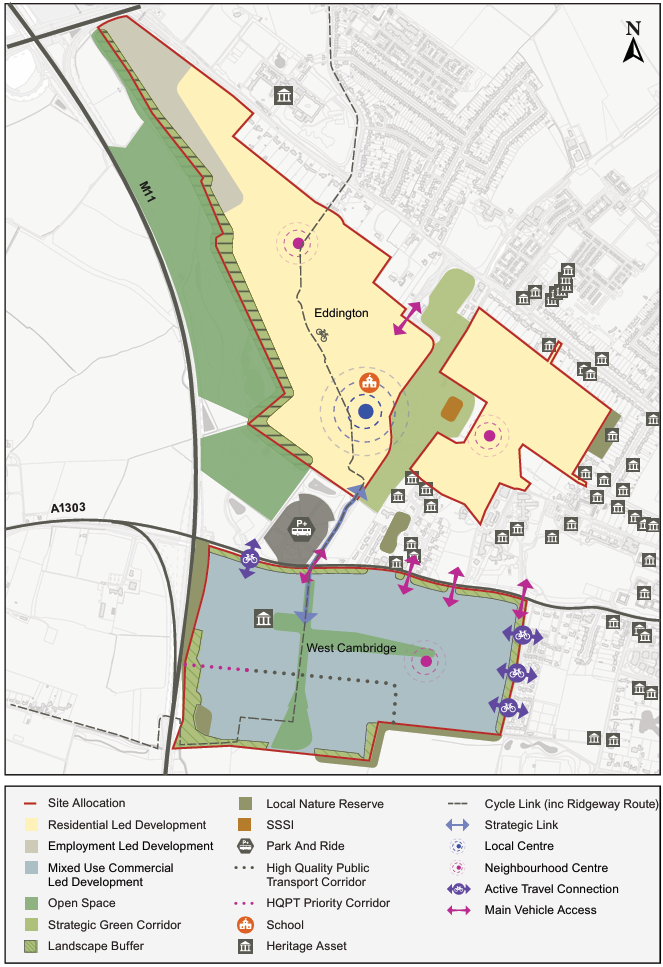
Figure 56: Indicative Spatial Framework for S/ED: Eddington and S/WC: West Cambridge
Supporting information
3.2.43. Continued development at Eddington will create a distinctive University quarter that will support the evolution of Cambridge and the sub-region. Eddington will embody best practice in environmental sustainability and innovative design that will shape the standards for urban living in Greater Cambridge. Delivery of housing and higher education facilities will also support the University of Cambridge as a centre of excellence and a world leader within the fields of higher education and research. Eddington will support liveability in a compact, walkable, and sustainable urban form that promotes active travel and public transport use. The uplift in homes and mid-tech floorspace to be delivered through Phase 2 of Eddington will support this, but it will need to be balanced with local landscape, townscape and heritage sensitivities to achieve truly innovative placemaking that serves as a best-practice baseline for development across Greater Cambridge.
3.2.44. When completed, Eddington will form an extension to Cambridge of approximately 5,500 homes (comprising homes for key workers and specialist housing, as well as market housing) and 2,000 student rooms. A local centre currently hosts the University of Cambridge Primary School, nursery provision, retail and food and beverage offers, hotels, health facilities and community facilities at the Storey’s Field Centre. Ancillary neighbourhood centres will serve the wider development area to ensure that amenities are within easy walking and cycling distance of all homes. In addition, academic and employment uses, sport and leisure facilities, open spaces, landscape areas will support the needs of those living, working and visiting Eddington whilst infrastructure works will all be delivered.
3.2.45. Further development at Eddington also offers a range of opportunities for the comprehensive development across western Cambridge, which is also experiencing significant change at the West Cambridge site; masterplanning exercises will need to consider development at Eddington and West Cambridge holistically to create a vibrant and dynamic western gateway to Cambridge. The policy continues to support the delivery of academic and industrial floorspace, particularly mid-tech commercial uses, which, when combined with the new research facilities at West Cambridge, will play a critical role in maintaining Cambridge’s status as an internationally leading location for research and academic innovation. The development of Eddington and West Cambridge will need to be approached holistically, recognising that together they form a significant innovation district for the city.
3.2.46. The North West Cambridge Area Action Plan requires housing developments to provide 50% affordable housing to meet the needs of Cambridge University and College workers. This requirement has been carried through to this Local Plan and will remain relevant to further development at Eddington, ensuring that new affordable homes are accessible to both academic and non-academic staff in need of housing. Proposals will need to ensure that affordable and specialist accommodation are well integrated into the wider development to deliver mixed and balanced communities. Masterplanning will also need to test and refine the quantum and typologies of homes to be delivered through future development to ensure that Eddington responds positively to the variety of housing needs identified.
3.2.47. Additional development at Eddington beyond Phase 1 will need to be accompanied by enhancements to local services and facilities to accommodate the growing needs of the area. This will include high-quality open space and green infrastructure, as well as the education, sports, and community facilities that allow communities to thrive. The University of Cambridge currently manages and maintains land and facilities at Eddington, but future arrangements will need to be secured for the future management and maintenance of on-site infrastructure. Generally, existing site-wide strategies for Phase 1 of Eddington will need to be revisited to account for and proactively respond to the uplift in needs created by future development at Eddington and West Cambridge.
3.2.48. In addition to the above, the Greater Cambridge Infrastructure Delivery Plan (IDP) (2026) has identified that the site, in combination with West Cambridge, will require: two new primary schools with integrated nurseries; an expansion of healthcare facilities, approximately 1,285 square metres community space, and 448 square metres library space to be delivered as a key library; a fire operational drop off point; and a sports hall (four badminton court sizes), a range of outdoor sports pitches and financial contributions towards swimming pool provision to support the delivery of the site during the plan period. The exact quantum and phasing of infrastructure will need to be kept under review as the development comes forward, including phases beyond the plan period. This should be informed by on-going engagement with statutory bodies and undertakers.
3.2.49. Future development will also need to integrate and expand upon existing forms of sustainable infrastructure networks on the site, including the innovative approaches to water management and energy that have been implemented within Eddington. By linking new development to sustainable resource networks and ensuring that the site’s non-potable water system has sufficient capacity, Eddington will continue to provide a sustainable form of urban living that reduces water consumption and carbon emissions. To account for lessons learned from Phase 1 of the Eddington development and contemporary water pressures in Greater Cambridge, an updated Water Conservation Strategy for Eddington may be required. The policy requires an updated site wide Surface Water Management Strategy to ensure that the innovations previously delivered by the development are continued and improved upon.
3.2.50. Seamless connections between public transport networks and the active travel infrastructure within and around the site will need to be supported by future development at Eddington. By prioritising and supporting journeys by non-car modes of transport, the site will take advantage of its sustainable location and enable future occupants and users to sustainably commute to and from Eddington. Measures to safeguard and enhance the Ridge Way cycle and pedestrian route will make significant contributions to this goal, as will the delivery of additional on-site mobility hub facilities that complement the existing public transport interchanges at Eddington’s existing local centre and at Madingley Road Park and Ride. A densification of development is likely to result in the need for additional highways and transport mitigation measures, which will need to be identified through transport assessment work and implemented in line with an agreed strategic and local transport mitigation plan. Additionally, the existing trip budget for the site will need to be refined as more detailed evidence is developed to support the revised masterplan. The initial trip budget is approximately 1,700 trips in the AM peak and 1,750 trips in the PM peak. A refined trip budget based on more detailed evidence that accounts for the uplift in development at Eddington must be agreed with the Local Highways Authority prior to submission of a planning application for any development of Eddington Phase 2. A monitor and manage approach will be taken to ensure that vehicle movements to and from Eddington remain within the agreed trip budget for the site throughout its delivery.
3.2.51. By harnessing the successes of existing development at Eddington, future development can positively contribute to the character of the surrounding area and avoid negative impacts upon sensitive uses, protected ecological sites and designated heritage assets, and strategic views. For residential uses, acoustic mitigation is required to address noise from the M11, A14 and Huntingdon Road. In line with the Greater Cambridge Skyline and Tall Buildings Strategy, careful consideration of building heights will be needed to ensure that future development creates a distinctive skyline that sits comfortably in the local context and within the panoramic views of Cambridge. The Councils’ evidence suggests that five storeys is the appropriate maximum height for new buildings within the site, particularly towards the site’s edges, but building heights would need to be tested on a plot-by-plot basis as part of a planning application to determine an appropriate height, scale and massing of new development.
Tell us what you think
For further guidance on how to submit comments, please see the Representation Guidance Note.
All comments must be received by 25 September 2026 at 5pm.