Policy S/HHR: Land between Huntingdon Road and Histon Road (Darwin Green)
1. A site wide masterplan, prepared by the landowners / promoters in conjunction with the Councils and in consultation with the local community and other stakeholders, will guide this emerging community. The masterplan will need to identify the broad distribution of land uses, infrastructure delivery and phasing and will be used as a basis for the consideration of subsequent planning applications and may be subsequently updated by the landowners / promoters and agreed by the Councils. It will also need to be supplemented by a site wide design code.
Objectives and place identity
2. Darwin Green will continue to develop as a new community, providing a mix of affordable and market homes supported by schools, shops and community facilities, including a new local centre. To the north of this community, a country park set within the Cambridge Green Belt will be delivered, providing accessible open space to new and existing residents whilst also maintaining separation between the development and Girton, and Histon and Impington villages.
Uses
3. Darwin Green (Land between Huntingdon Road and Histon Road) is allocated for mixed-use development as shown on the Policies Map, comprising:
a. Approximately 2,700 homes (delivering all homes within the plan period) of an appropriate mix of types, sizes and tenures (including affordable housing) attractive to, and meeting the needs of, all ages and sectors of society, including those with disabilities;
b. A range of services and facilities commensurate with a sustainable urban extension of this scale, including:
i. Secondary school;
ii. Two primary schools;
iii. Community facilities and rooms;
iv. Retail units, including a food store (approximately 2,000 square metres);
v. Library;
vi. Open space and recreation, including allotments and outdoor sports facilities, and appropriate provision for children and teenagers; and
vii. A new Country Park between Huntingdon Road, Cambridge Road/Histon Road and the A14 set within the Cambridge Green Belt.
The development of Land between Huntingdon Road and Histon Road must do the following:
Context
4. Maintain definitive footpaths that cross the site linking Histon Road and Huntingdon Road with Girton.
5. Respect the setting of the former National Institute of Agricultural Botany (NIAB) headquarters building on Huntingdon Road, a non-designated heritage asset adjoining the site, and the Howes Place Conservation Area.
6. Maintain a clear landscaped buffer between the site and the nearby villages of Girton, and Histon and Impington.
Built form
7. Through a site wide masterplan and design code, demonstrate that the design of the whole site is coherent and integrates effectively with the wider north-west Cambridge area.
8. Incorporate measures to mitigate against noise impacts from the A14 on sensitive uses, including implementation of a substantial buffer zone and noise attenuation bund.
Pulbic space
9. Deliver a new country park, set within the Cambridge Green Belt, between Huntingdon Road, Cambridge Road/Histon Road and the A14, providing:
a. Public access enhancements; and
b. New footpaths, cycleways and bridleways, including access up to the existing A14 overbridge, to support active travel provision.
Nature
10. Through a landscape-led approach, ensure the development retains appropriate existing features of ecological interest and the new country park provides:
a. New landscape features of interest, while protecting the existing landscape;
b. Biodiversity enhancements;
c. Appropriate hedgerow management and enhancement measures; and
d. Measures to protect and enhance wildlife habitats.
Movement
11. Ensure the development is highly accessible and permeable to all its residents by walking, cycling and high-quality public transport, to support non-car modes of travel, recreation and health. Measures, which will need to be explored in further detail through the Transport Assessment and Travel Plan for the site, must include:
a. Provision of high-quality public transport (HQPT) to serve the development, including bus priority through the development and segregation if required, linking the route effectively with the wider bus network;
b. Encouraging car clubs to minimise the amount of land given over to car parking;
c. Measures to achieve a modal share of no more than 40% of trips by car (excluding passengers); and
d. Securing a network of strong internal and external cycle and pedestrian links to neighbouring parts of the urban and rural areas.
12. Details must be provided that set out infrastructure costs and delivery phasing, demonstrating how the necessary transport measures will be delivered at a time that enables optimal transport outcomes. This includes the timely provision of vehicular access points for Phases 2 and 3 via the built spine road approved as part of Phase 1, connecting to the B1049 Cambridge Road in the east, and connecting to Huntingdon Road via the street network within Phase 1. The site must not provide vehicular access directly onto the A14 or to Girton.
13. Adequate highway capacity will be required to serve all stages of development. Planning permission will be subject to conditions requiring that sufficient highway capacity is available in the A14 corridor between Girton and Milton throughout the development for the traffic forecast to be generated by each phase of development.
14. Mechanisms for delivery, monitoring and review of transport interventions, including potential delivery through Section 106 obligations, CIL, or other appropriate funding mechanisms will need to be agreed and secured with the Highways Authority.
Resources
15. Integrate surface water drainage measures within the development, including the provision of on-site balancing ponds to be located south of the A14 and within the new country park.
16. Undertake and submit noise and air quality assessments demonstrating that noise and air pollution will not have an adverse impact on residential amenity, and health and wellbeing.
Lifespan
17. In addition to the requirements on the Validation Checklist, the following will be required at the submission of an outline or major planning application:
a. A site wide masterplan and, for Phases 2 and 3, a Phasing Plan to demonstrate that services, facilities and infrastructure necessary to meet the day-to-day needs of the development will be planned and delivered in a timely and efficient way. Additional off-site services and facilities may be delivered within the wider north-west Cambridge area, if appropriate.
b. A design code for future phases of the development;
c. A Transport Assessment and Travel Plan;
d. Noise and air quality assessments; and
e. A comprehensive environmental management and construction strategy for all phases of development. Measures to minimise the adverse effects during construction may include:
i . Imposing planning conditions to minimise the adverse effects of construction activity on residential amenity and the environment;
ii. Introducing a scheme to avoid construction vehicles travelling through existing residential areas of Cambridge and villages in the locality, and to avoid unacceptable adverse impacts on traffic flows on the A14 and the surrounding road network; and
iii. Imposing planning conditions around the timing of construction traffic movements on the network, if necessary, taking account also of the need to minimise adverse impacts on residential amenity.
18. Secured through a legal agreement (S106), confirm the long-term governance (including management and maintenance) of the new country park.
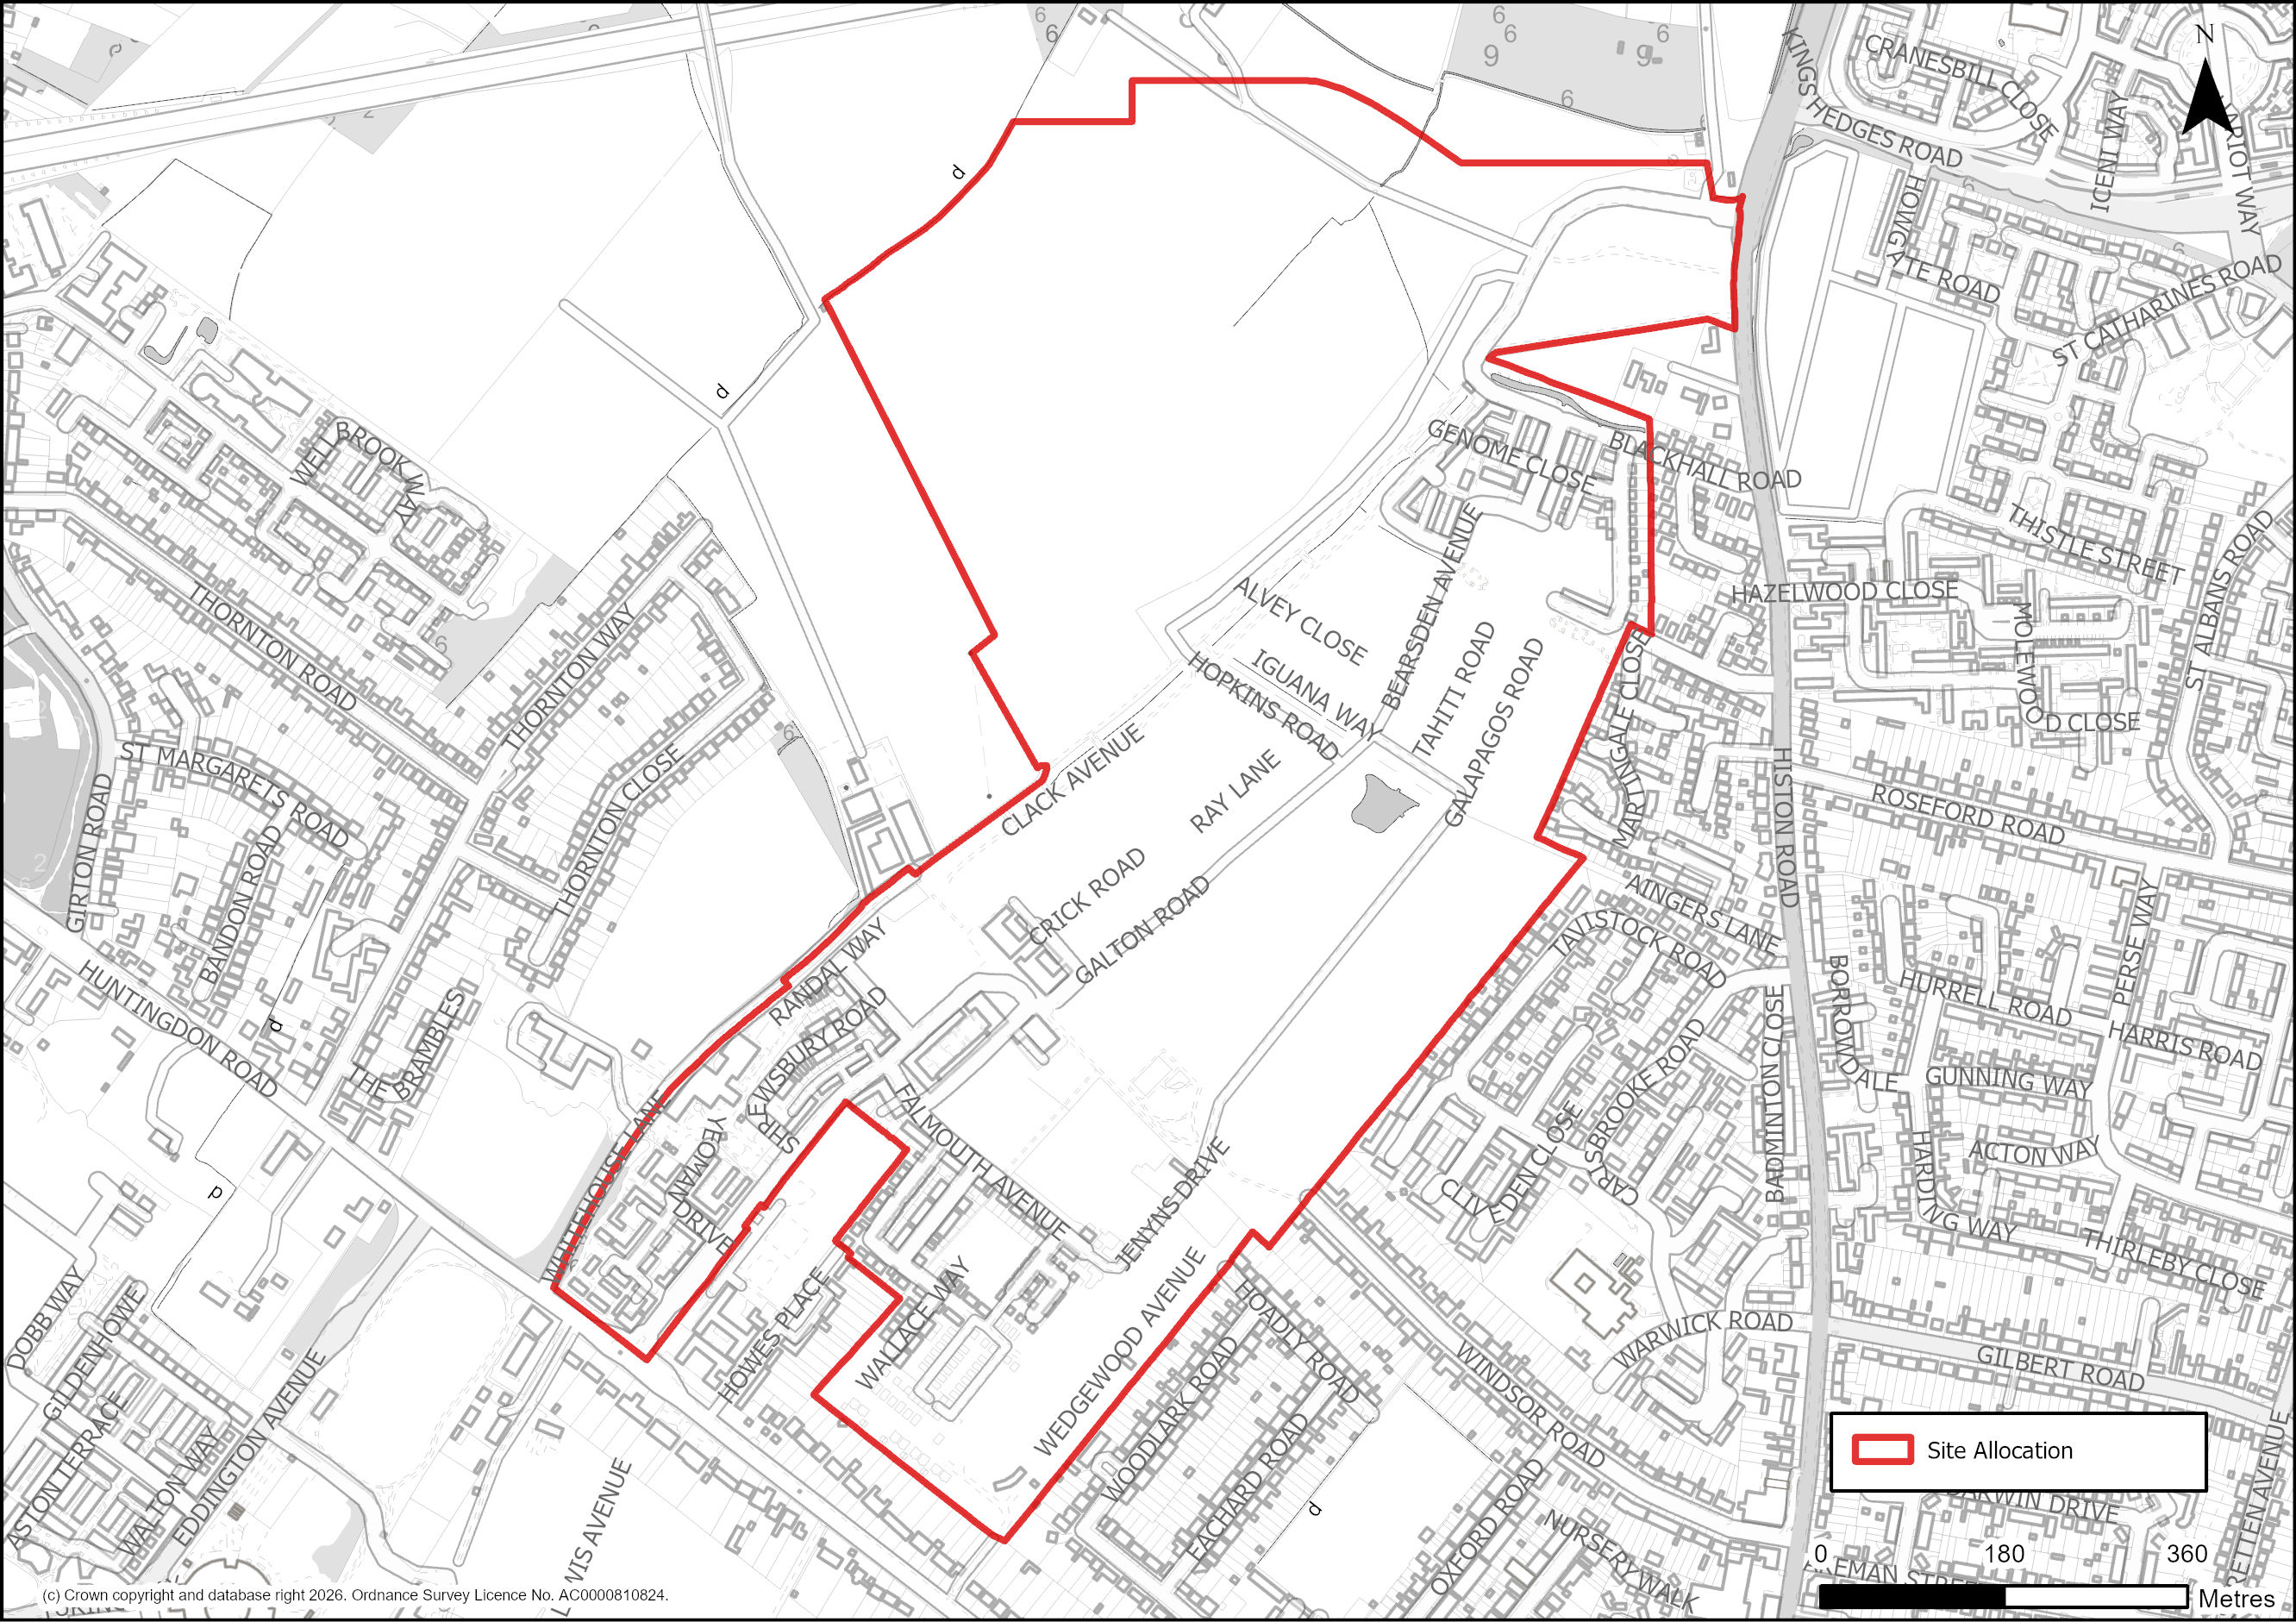
Figure 58: Site Plan of Policy S/HHR: Land between Huntingdon Road and Histon Road (Darwin Green), Cambridge
Supporting information
3.2.59. Previous Local Plans allocated developments on the north-west edge of Cambridge, referred to as Darwin Green. The form of development responded to the setting of the city and surrounding villages, retaining areas around the edge of the site within the Green Belt for use as a country park.
3.2.60. Phase 1 of the site in Cambridge has outline planning permission, and some parcels have detailed planning permission or are under construction. Phases 2 and 3 in South Cambridgeshire also have outline planning permission and there are currently a number of planning applications being considered for detailed parcels within the site. Given the site will continue to be delivered during the plan period, this policy will ensure that Darwin Green is built as a comprehensive sustainable development.
3.2.61. The policy seeks to ensure that the development integrates with the wider north-west Cambridge area whilst also continuing the separation of Cambridge from Girton and Histon and Impington villages. The delivery of an appropriate level and type of services, facilities and infrastructure will be central to creating a sustainable community. This will include a country park reaching up to the A14, important for delivering landscape and biodiversity enhancements within the Green Belt. It will also provide improved countryside access and informal recreation for the wider community of north-west Cambridge. The long term management and maintenance of the new country park will need to be secured through a legal agreement.
3.2.62. It is important that any urban related open uses, such as playing fields, that are proposed in the Green Belt are carefully located and designed to ensure they do not reduce the effectiveness of the Green Belt separation between Cambridge and Girton in visual terms, particularly having regard to matters such as fencing and floodlighting.
3.2.63. Noise and air quality assessments will be required as part of any planning application. If necessary, development will be subject to measures, which may include planning conditions and / or planning obligations, a landscaped buffer, and layout and design measures, to mitigate the effects of air pollution and noise caused by traffic using the A14 north of the site and Histon Road east of the site.
3.2.64. Noise attenuation fencing will only be permitted exceptionally where it is demonstrated that landscape bunds are impractical or inappropriate. The length of such fencing will be minimised. Where noise attenuation fencing is permitted, any potential for reflected noise shall be minimised through the use of noise absorptive materials or other surface finishes to the fencing, to ensure no unacceptable adverse impact on nearby communities.
Tell us what you think
For further guidance on how to submit comments, please see the Representation Guidance Note.
All comments must be received by 25 September 2026 at 5pm.