Policy S/EOC/IDH: Ida Darwin Hospital
- Site area of 13.41 hectares.
- Capacity for approximately 200 homes on the eastern part of the site. A developable area of approximately 7 hectares was agreed though the planning application currently under construction.
1. Development proposals must demonstrate how they will meet the following requirements:
a. Redevelopment of the existing built footprint of the Ida Darwin Hospital into a different configuration, comprising residential redevelopment on the eastern part of the Ida Darwin site and the transfer of part of the building footprint to the Fulbourn Hospital site for new mental health facilities;
b. Redevelopment must create a landscape green wedge on the western part of the Ida Darwin site to provide a compensatory enhancement to the openness of the Green Belt in this location. This green wedge will also provide enhanced public access to the countryside;
c. Siting and design of buildings, in regard to height, scale, form and materials, must respond positively to the local character and setting to ensure no unacceptable adverse impacts on the setting of nearby heritage assets, including the Fulbourn Hospital Conservation Area and Settlement site by Caudle Corner Farm Scheduled Monument;
d. Development must use a landscape-led approach to site boundary configurations, particularly along the southern boundary of the Ida Darwin Hospital area, to mitigate the impact of development on the character of the Green Belt in this location;
e. Appropriate noise and vibration mitigation must be incorporated as part of the development to limit the impacts of the adjoining railway line on sensitive planning uses;
f. Given the area’s potential for archaeological remains, development proposals must be accompanied by an appropriate archaeological assessment which includes information on the significance of the heritage asset, including the extent, character and condition of the archaeological resource and the likely impact of the development on the archaeological remains; and
g. Development accords with the Ida Darwin and Fulbourn Hospitals Development Brief (December 2013).
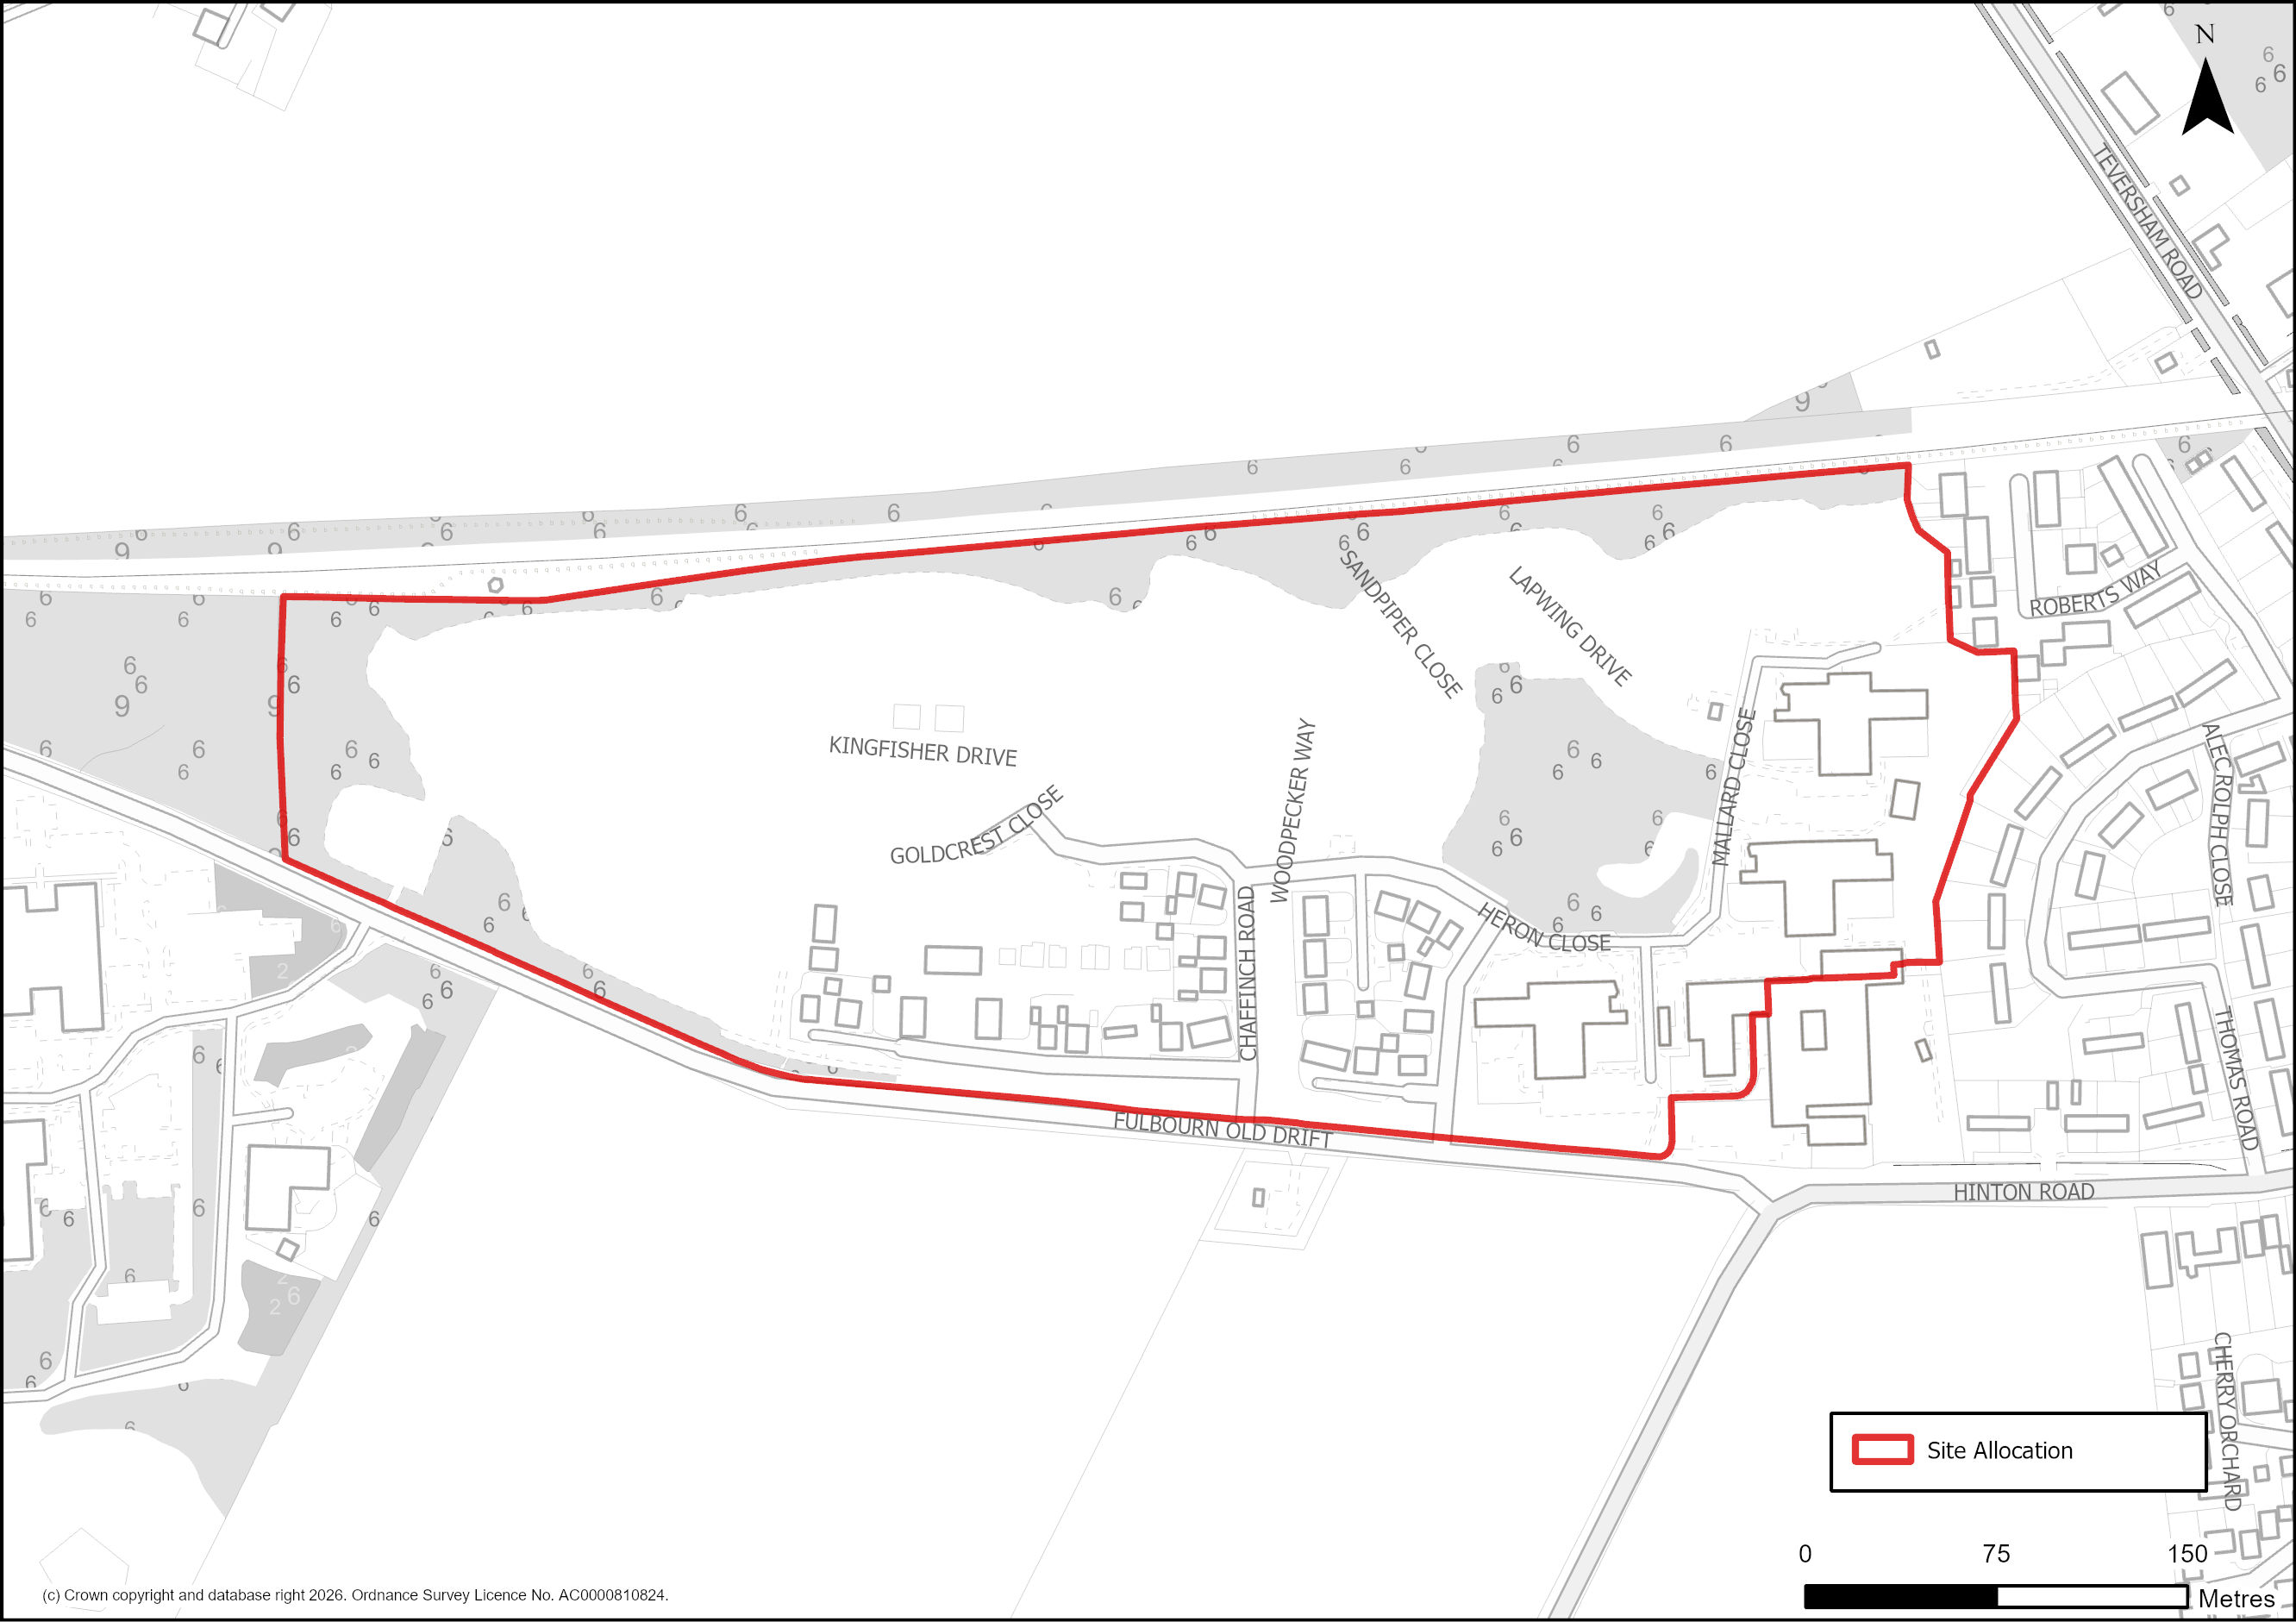
Figure 63: Site Plan of S/RRA/IDH: Ida Darwin Hospital
Supporting information
3.2.76. This 13.41 hectare site within the Green Belt is identified for redevelopment for approximately 200 homes following the rationalisation and relocation of former health uses whilst responding to the landscape and heritage impacts. Redevelopment of the built footprint in a different configuration as a residential area would change the character of the site and its relationship with Fulbourn, but there is potential for this to have positive implications through the removal of all buildings from the western part of the site, and the creation of an area of open countryside character, which could help increase the openness of, and public access to, the Green Belt.
3.2.77. The Ida Darwin and Fulbourn Hospitals Development Brief, endorsed by the Local Planning Authority in 2014, demonstrates how development can be accommodated in a way that minimises harm to the setting of the Fulbourn Hospital and Fulbourn Conservation Areas, listed buildings and without intruding on important viewpoints. Planning permission has been granted for the whole site and this policy provides a development context until all phases of the development have been delivered.
Tell us what you think
For further guidance on how to submit comments, please see the Representation Guidance Note.
All comments must be received by 25 September 2026 at 5pm.