Policy S/C/BRN: Land at Barnwell Road and Newmarket Road
- Site area of 1.68 hectares.
- Capacity for approximately 154 (Net additional homes) (172 homes gross) and 500 square metres Gross Internal Area of commercial uses, including retail (Class E(a)), food and drink (Class E(b)) and services (Class E(c)).
1. Development proposals must demonstrate how they will meet the following requirements:
a. Development of the site must respond positively to and not prejudice the delivery of the aims of the wider Area of Major Change (Policy S/AMC/EB: East Barnwell);
b. The mature street trees on Newmarket Road and Peverel Road frontages must be retained and incorporated into development proposals for the site;
c. Design of buildings, in regard to height, style and materials, must respond positively to the local character and setting to ensure no unacceptable adverse impacts on the Dynamic Viewpoint M (Stourbridge Common) and the setting of designated assets. Tested and refined through a design-led approach, development should broadly reflect the local prevailing building heights of around two to three residential storeys;
d. Re-provision, with no net loss in commercial floorspace, of the mix of commercial uses in a Local Centre at the corner of Newmarket Road and Barnwell Road, to provide active ground-floor uses and support the vitality and vibrancy of the wider policy area;
e. Re-provision of the existing community uses within the site or the wider policy area of Policy S/AMC/EB: East Barnwell (to ensure no net loss), to be made fully available for use before the existing community uses are lost, responding to local needs and the role and function of the local centre;
f. Re-provision on-site or within the immediate local area of the existing bowls club and multi-use games area of an equal or enhanced standard;
g. Seek to re-provide the existing temporary homeless units elsewhere within the city.
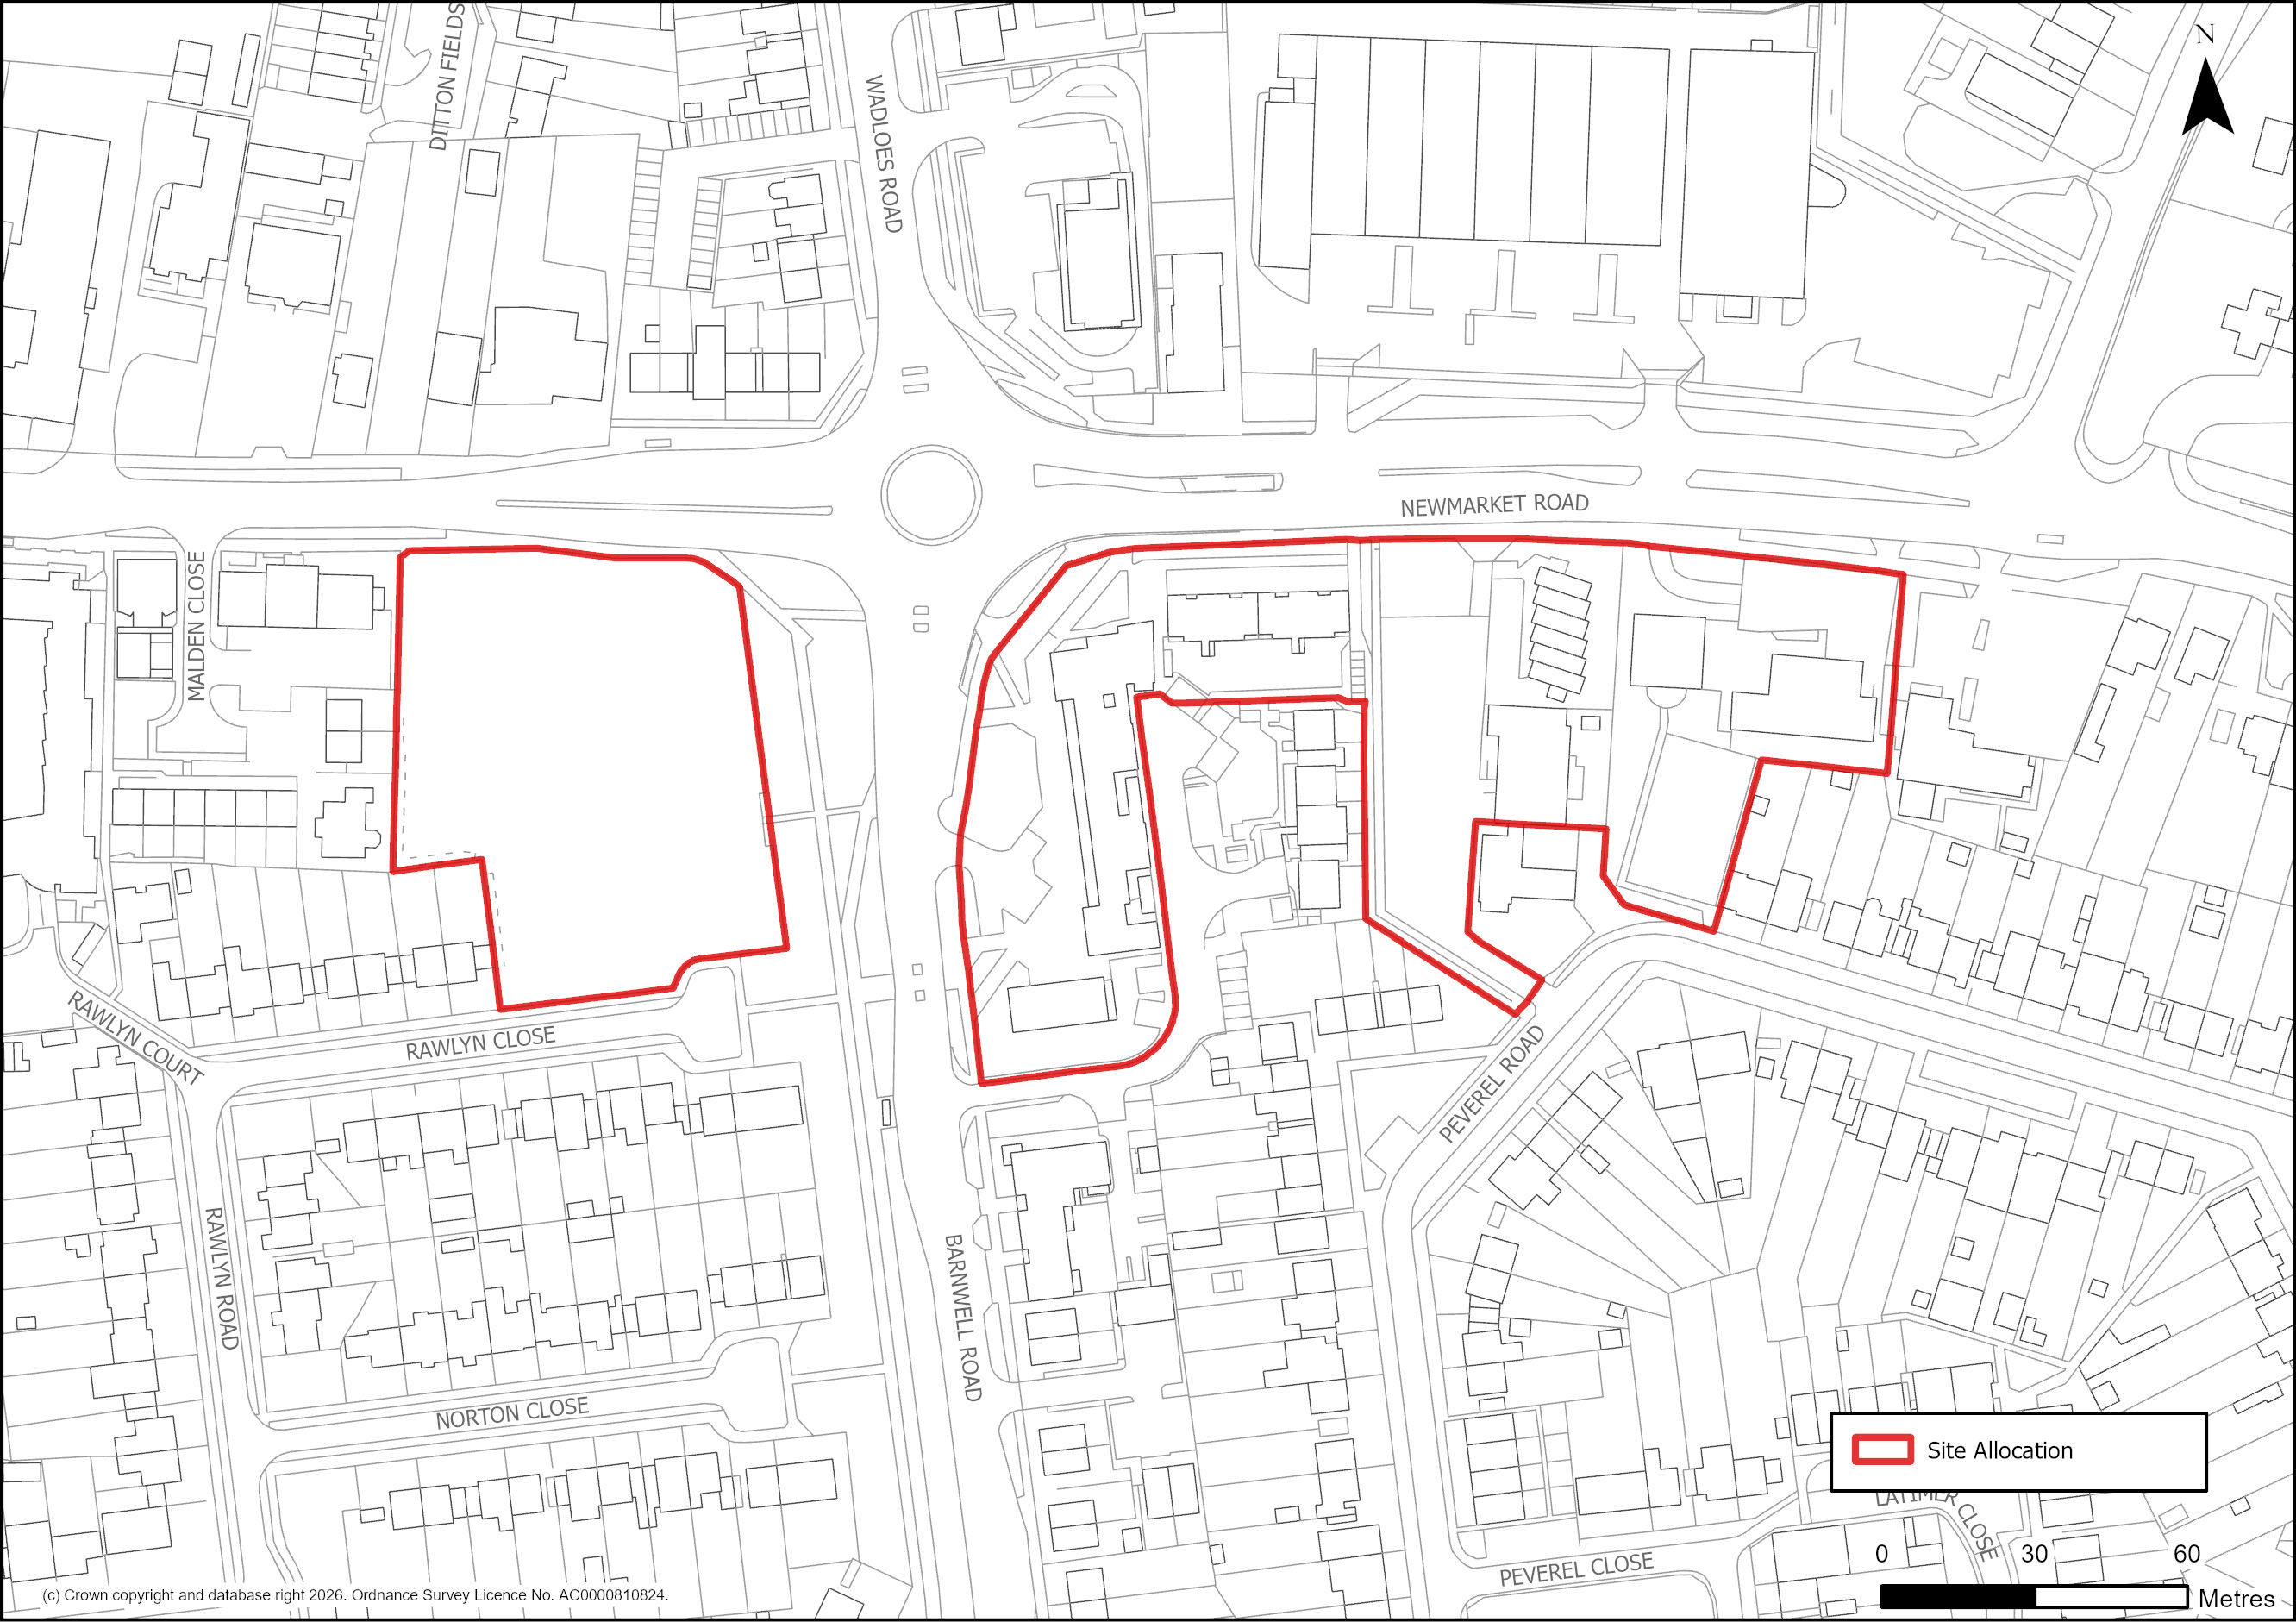
Figure 28: Site Plan of S/C/BRN: Land at Barnwell Road and Newmarket Road
Supporting information
3.1.47. This 1.68 hectare site, currently comprises a local centre, bowls club, East Barnwell community centre, Christ the Redeemer church and residential uses (634-656 Newmarket Road and above the local centre). The site is allocated for approximately 154 additional homes and 500 square metres of commercial use which responds to the local landscape, townscape and heritage impacts. The proposed mitigation measures are required to ensure no unacceptable impact on the setting of designated assets through appropriate building height, style and materials, and the retention of mature trees and protected open space on site.
3.1.48. The policy requires the re-provision of the bowls club and multi-use games area, as well as the local centre and community uses (including Church and Community Centre), with no net loss of floorspace. The provision of enhanced community uses, specifically at the corner of Barnwell Road and Newmarket Road, may respond to day-to-day local needs, as well as support the vitality and vibrancy of the wider area through enhanced placemaking. The policy also seeks to re-provide the existing temporary homeless units elsewhere within the city to ensure that this important use is retained.
3.1.49. Development proposals must respond positively to and not prejudice delivery of the aims of the wider Area of Major Change (see Policy S/AMC/EB: East Barnwell). Policy S/AMC/EB will provide public realm improvements compatible with Greater Cambridge Partnership’s Eastern Access scheme alterations to Newmarket Road and the Barnwell Road roundabout.
Tell us what you think
For further guidance on how to submit comments, please see the Representation Guidance Note.
All comments must be received by 25 September 2026 at 5pm.