Policy S/WNT: Waterbeach New Town
Objectives and place identity
1. Waterbeach new town will be a vibrant community of a high quality and distinctive design, celebrating excellence in sustainable development and healthy living. It will be a well-connected place, benefitting from the relocation of Waterbeach railway station along the eastern edge of the site. It will be easy to move around in a safe environment where active travel and public transport are the norm.
2. A new town centre will be created, and will form a basis for social interaction and provide new employment, with a range of facilities and amenities.
3. Across the new town there will also be other supporting facilities to support the growing needs of the new community including retail, community, leisure and sports uses, a hotel, primary, secondary and Special Educational Needs schools, sixth form centre and public open spaces.
4. The town will have its own special character and identity, respecting its location on the Fen edge, its historic landscape and features, and close proximity to Cambridge.
5. A coordinated and comprehensive approach will be required to deliver the two landownership parcels of land that fall within the new town and SEA. The Councils expect the continuation of engagement and collaborative working, and this will need to be demonstrated throughout the construction and long-term stewardship approach to the new town.
6. A multifunctional Strategic Enhancement Area (S/SEA/WNT) (SEA) will be integrated with the development to ensure sufficient separation between the town and Denny Abbey, maintaining a soft, green landscape to create filtered views between the town and Denny Abbey as well as making provision for sports, recreation, ecological habitats and species as well as supporting the well-being of those living, working and visiting the town.
7. As set out in the indicative Spatial Framework (Figure 71), the SEA is inherently linked to the development of the new town and as such, will need to be planned and delivered in a coordinated manner.
Uses
8. Waterbeach is allocated for mixed-use development, comprising:
a. Approximately 11,000 homes (delivering 5,629 homes within the plan period) in a wide range of dwelling types and tenures, including:
i. Affordable, key worker, extra care and older people’s housing, community led homes, and self/custom build;
ii. A total of 24 permanent Gypsy and Traveller pitches (within two sites of 12 pitches, each on approximately 1 hectare of land) located within but on the edge of the development, or outside but in close proximity to the site, meeting requirements of Policy H/GT; and
iii. Approximately 1,050 units of specialist accommodation (Class C2), particularly for older people or those with disabilities.
b. Employment floorspace of approximately 39,800 square metres (GIA) across the total site including offices (E(g)(i)), research and development (E(g)(ii)), light industrial (E(g)(iii)) and storage or distribution (Class B8). This must be:
i. Focused on the town centre, the station district and other key areas of activity; and
ii. Delivered in phased timescales, and providing space to facilitate home working and flexibility for start-ups and for businesses to grow.
c. Retail provision of approximately 25,500 square metres (GIA) across the total site, and a range of services, assembly, leisure and other town and local centre uses, which must be provided in the new town centre, railway station district and at two local other key areas of activity;
d. Social and leisure facilities to meet the needs of the development;
e. Education including for early years, primary, secondary, sixth form and special educational needs;
f. Recreational spaces including allotments and community orchards;
g. Cultural facilities including faith space, library, burial land and public art;
h. Healthcare facilities to meet the needs generated by the development;
i. A relocated Waterbeach railway station;
j. Enhanced Park and Ride/Mobility Hub facilities;
k. A wide range of outdoor sports, leisure and play spaces, which must be quantified and phased in accordance with a strategy to be submitted, to include indoor sporting facilities; and
l. Green infrastructure, including for biodiversity and sustainable drainage.
9. The above uses will need to be delivered in a timely way that is linked to the phasing of residential development. Temporary facilities and meanwhile uses must be provided in the early stages of development to provide services and facilities for new residents and workers, reduce the need for them to travel, create a sense of identity for the new town and foster a sense of community.
The development of Waterbeach New Town must do the following:
Context
10. Embed exemplar principles of landscape, townscape and heritage protection into the design of all phases of development, by:
a. Creating filtered views to and from Denny Abbey to conserve and enhance the setting of the Scheduled Monument, the Denny Abbey and Denny Abbey Refectory Grade I listed buildings and Barn and Gate Piers Grade II Listed Assets, and protecting key views from and to the Abbey;
b. Conserve and, where possible, enhance the setting of the Milestone Half Mile North of Goose Hall Grade II listed asset on Ely Road;
c. Using The Old Causeway as a key structural element of the masterplans for the new town;
d. Retaining, enhancing and incorporating of other key historical features, specifically:
i. Soldiers Hill earthworks;
ii. The grid structure of the Barracks;
iii. Waterbeach Barracks control tower;
iv. Memorial Garden;
v. Winfold Greenway;
vi. Runway Park;
vii. Car Dyke; and
viii. Bannold Drove.
e. As part of a site wide landscape and ecological network, retaining and enhancing topographical features, hedgerows, tree belts and woodlands, species rich grasslands, watercourses, ponds, lakes, droves and wetlands;
f. Incorporating key views out of the development to Ely Cathedral, Denny Abbey, Landbeach Parish Church, the East Anglian Heights towards the east, and the fens from Long Drove
g. Providing strategic landscaping within and beyond the Site Allocation into the Strategic Enhancement Area (S/SEA/WNT), to maintain the village character of Waterbeach; and
h. Maintaining historical links from the Waterbeach village through the site to Denny Abbey, achieved by re-establishing footpaths, in particular the Causeway.
11. Avoid vulnerable development on land to the east of the Bannold Drove, which could be at risk of flooding if a breach of the existing flood defences on the River Cam were to occur.
Built form
12. Ensure built form of the new town is in accordance with the indicative Spatial Framework Diagram.
13. Deliver a form of development which includes:
a. Recognisable streets and other spaces to promote legibility, safety and accessibility;
b. Memorable features, groups of buildings and spaces that create a sense of place;
c. Long view corridors retained from Long Drove to the open landscape to the east and to the north, bringing these fen views into the development;
d. Higher densities and heights in the town centre and station area and the lowest heights and densities in areas closest to Denny Abbey and the town edges; and
e. A density and scale of development at the interface of the existing village that reflects the townscape character of the village including the density and scale of buildings in that area, specifically in the following areas:
i. The Barracks entrance;
iv. Denny End Road;
iii. Cody Road;
iv. Capper Road; and
v. Abbey Place.
14. Deliver a network of new centres for the town, specifically:
a. A town centre, which will be the main location for commercial, retail, leisure, entertainment, health and community uses. It will have civic spaces and functions, a clearly identified ‘high street’ and include residential uses on upper floors;
b. A station district, which will be commercial centre and a sixth form college close to the relocated Waterbeach railway station; and
c. Two other Local Centres, one of which will serve the northeastern residential area and include community and other appropriate uses, including educational facilities, primary and secondary schools to meet the needs of the development.
15. Through the preparation of acoustic surveys, provide appropriate noise mitigation for homes that would be affected by the A10, railway station/line and Waterbeach Waste Management Park.
Public space
16. Incorporate formal and informal open spaces as an integral part of the spatial planning of the new town of Waterbeach and the Strategic Enhancement Area, maximising opportunities to promote wellbeing. Specifically, the new town must include:
a. Strategic natural and publicly accessible open space within the Strategic Enhancement Area to positively respond to the setting to Denny Abbey whilst providing wider benefits to residents and visitors;
b. Sports pitches, multi-use games areas (MUGAs) and play spaces, designed based on best practice including appropriate provision for all children and teenagers;
c. Civic spaces, including within the town centre and the railway station quarter; and
d. A generous quantum of informal open space, to establish the identity of the new town as a fenland edge settlement.
Nature
17. Integrate natural features into the development to contribute towards the quality of place and people’s quality of life, including making provision for a significant network of green infrastructure. Measures must include:
a. Retaining, and where needed, enhancing existing woodland, trees and water bodies;
b. Providing ecological mitigation measures and ecological corridors;
c. Creating multifunctional spaces for amenity, landscape, biodiversity, recreation and drainage; and
d. Developing a comprehensive blue network within and beyond the site.
18. The Strategic Enhancement Area (S/SEA/WNT) must create a clearly defined green buffer, which preserves identified viewpoints from the northern boundary of the town.
19. Promote cycling and walking as the preferred modes of transport from the outset of the development, by:
a. Creating an active travel movement network, including footway and cycleways, to connect the key locations of the town centre, schools, employment areas and the relocated railway station site, and to provide attractive, direct and safe routes that link homes to public transport and key areas of activity;
b. Providing direct, segregated high-quality pedestrian and cycle links to north Cambridge, surrounding villages and nearby existing facilities such as the Cambridge Research Park; and
c. Delivering a Smarter Choices package including residential, school and workplace travel planning.
20. Incorporate necessary measures for horse riding, particularly within the Strategic Enhancement Area as well as the open spaces which form part of the active travel network.
Movement
21. Deliver a comprehensive and legible movement and connectivity network for the new town, connecting key locations of activity including the new Town Centre, schools, employment areas, and the relocated Waterbeach railway station. The network design must facilitate a low car living approach, where walking and wheeling are the first choice for most residents, workers and visitors from the outset, supported by residential, school and workplace travel planning.
22. This outcome will be delivered by:
a. Ensuring the design of the site:
i. focuses the movement network on the key areas of activity within the village, ensuring they are highly accessible and permeable by non-private modes;
ii. provides a series of well connected ‘walkable neighbourhoods’, each capable of meeting everyday needs, supported by clear and legible routes and effective wayfinding within and between neighbourhoods;
iii. includes a clear road hierarchy, including primary routes, and sustainable movement prioritised secondary streets and local access roads; and
iv. promotes low car ownership, including through restrained parking provision and innovative approaches such as off-plot car barns and shared parking solutions;
b. Setting aside land for and/or directly delivering at least the following physical transport measures within the site, commensurate with the phasing of development:
i. Provision for the Waterbeach to Cambridge public transport corridor and associated multi-modal transport hub. Public transport stops must include the necessary active travel connections, which form part of the wider site wide active travel network, as well as supporting facilities including adequate provision of high-quality bike storage;
ii. Provision of a relocated Waterbeach railway station with appropriate access arrangements by all modes to serve the village and the new town; and
iii. A primary southern access road from the A10, providing a loop around the new town, to access the relocated railway station and town centre. This will require junction improvements, with a design which discourages vehicles from routing into Waterbeach village and via Horningsea.
c. Commensurate with the phasing of development, making financial contributions towards and, as appropriate, enabling the following transport measures external to the site:
i. Improvement options for the cycle crossing at and connection to Bottisham Lock in order to improve connectivity to Wicken Fen and surrounding villages;
ii. Additional capacity to meet the forecast road traffic generation of the new town, particularly on the A10 and at the junction with the A14;
iii. Measures to mitigate the traffic impact of the new town on surrounding villages including Waterbeach, Landbeach, Horningsea,
Fen Ditton and Milton;
iv. A review of and improvement to the access arrangements to Denny Abbey and the Farmland Museum; and
v. Measures identified within the Ely to Cambridge Transport Study to mitigate impacts of the development on existing roads.
23. To support delivery of the agreed masterplan, a strategic and local transport mitigation plan must be prepared by the developer in consultation with the Local Highways Authority and Local Planning Authority. This must include making financial contributions towards and, as appropriate, enabling any other transport measures necessary to make the development of the site acceptable in transport terms, as evidenced at planning application stage;
a. Sustainable and public transport measures;
b. Vehicular transport measures, including site access arrangements;
c. A comprehensive parking strategy aligned with low-car living objectives;
d. Infrastructure costing and delivery phasing; and
e. mechanisms for delivery, monitoring and review including potential delivery through S106 obligations, or CIL or other appropriate funding mechanisms.
Resources
24. To maximise its sustainability, the development must provide opportunities for food production.
Lifespan
25. Development proposals should explore different models of delivery for new buildings and supporting infrastructure to accelerate the construction of the new town.
26. The delivery of Waterbeach must be in accordance with approved design codes, prepared and submitted by the applicant to guide reserved matters applications for all phases of development.
27. Planning applications must establish a mechanism for the long-term stewardship of Waterbeach New Town. This must enable a sense of ownership for its residents and provide for well-managed and maintained spaces and facilities. In particular, management and maintenance plans will be required for:
a. Landscape and open spaces;
b. Community buildings;
c. Indoor and outdoor sports facilities;
d. Unadopted roads; and
e. Parking enforcement for unadopted roads.
28. In addition to the requirements on the Validation Checklist, the following will be required at the submission of an outline or major planning application:
a. Acoustic surveys;
b. Strategic and Local Transport Mitigation Plan; and
c. Transport Assessment.
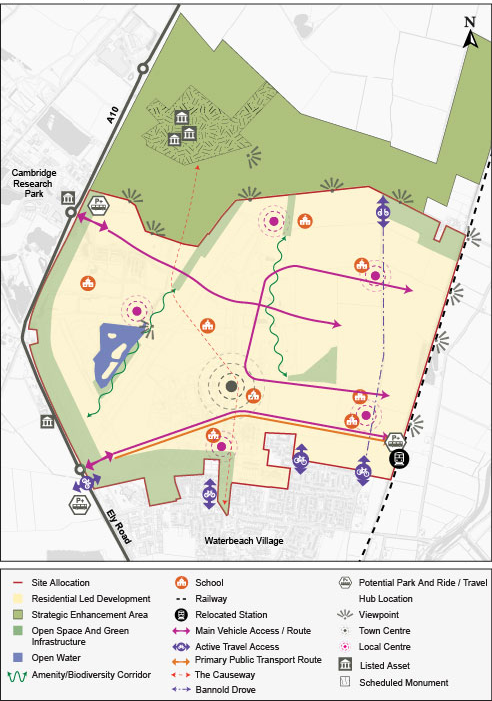
Figure 71: Indicative Spatial Framework for Policy S/WNT: Waterbeach New Town.
Supporting information
3.3.80. The policy supports the continued development of the Waterbeach New Town. During the Plan period, the town is expected to deliver a significant proportion of the total number of new homes and the policy identifies a number of policy requirements to ensure a coordinated and effective approach is taken to deliver on the objectives and vision identity of the new town. The Councils will also support innovative models of delivery in order to accelerate the construction of the town.
3.3.81. Since the allocation of Waterbeach New Town as a strategic site in the 2018 South Cambridgeshire Local Plan, the town has started to deliver new homes and associated facilities and infrastructure. The Council maintains high aspirations for the new town, ensuring that it delivers exceptional standards of sustainability, high quality design, a strong sense of community and respect for its historic setting. The indicative Spatial Framework identifies a number of strategic interventions for the new town to bring forward the site in line with the policy above whilst the Waterbeach New Town Supplementary Planning Document will continue to be a material planning consideration in the determination of future planning applications.
3.3.82. Waterbeach New Town will be a town set within a network of open spaces, building on the existing mature trees and vegetation found across the site. This Fen edge inspired landscape network will establish the character of the new town and make it distinctive from other settlements in Greater Cambridge. The new town will need to be delivered in coordination with the Strategic Enhancement Area (SEA), which is a key feature of the town. The SEA Policy Area will play a multifunctional role, including filtering key views to and from Denny Abbey, providing strategic open space and areas for biodiversity enhancement as well as supporting the overall health and well-being of those living, working and visiting the new town. Taking inspiration from the landscape character, the SEA will ensure the new town is rooted in its local Fen edge context.
3.3.83. Denny Abbey is a Grade I Listed Building and Scheduled Monument in an extensive landscape setting. The building and its setting should be conserved and enhanced. The reinstatement of the historic causeway connecting Denny Abbey with Waterbeach village, which pre-dates the barracks, would support this. There is a network of other old paths across the allocated site which should be retained and reinstated wherever possible. The retention of other historic features and important views would also support the context and identity of the new town.
3.3.84. The development strategy for Greater Cambridge is to direct any new homes, which includes specialist accommodation and Gypsy and Traveller pitches, to strategic sites on the edge of Cambridge and new settlements. It is therefore important that the policies for these allocations include specific requirements for specialist accommodation and Gypsy and Traveller pitches, as well as the overall number of homes to be provided. Waterbeach New Town as a whole is required to provide 24 Gypsy and Traveller pitches and 1,050 units as specialist accommodation (Use Class C2) during the Plan period to contribute towards meeting the district’s identified needs.
3.3.85. Convenient services and facilities are required to support the new community. Many of these are to be secured under S106 Agreements and must be linked to the phasing of development to support this emerging community and support place identity.
3.3.86. To manage the movement network and promote health and wellbeing, walking and cycling will need to be more attractive than driving to access services and facilities within the new town and beyond. The new town is close to Cambridge and good quality transport links are vital, particularly for public transport. To support this, the existing Waterbeach railway station will be relocated to within the new town to enable a multi-modal transport hub to be created to enable seamless travel. A mobility hub facility with a segregated public transport corridor will provide rapid public transport to Cambridge to access further employment and facilities.
3.3.87. A range of highway and transport mitigation measures will be necessary to manage the additional traffic and movement associated with the development. These measures will go beyond the site boundary and may include both work to the A10 and the junction with the A14 interchange.
3.3.88. A range of densities and building heights are required to provide the amount of development envisaged and to respect the existing townscape and landscape context. Higher densities and buildings should be concentrated mostly at the town centre and the station quarter, where services and facilities will be focused and within easy walking distance of new homes. Lower heights and densities will be necessary at the settlement edges to reduce the impact of development on the existing village, historic Denny Abbey and the surrounding Fen landscape characteristics.
3.3.89. Whilst most of the site lies within Flood Risk Zone 1 and at low risk of flooding, the impact of flooding needs to be mitigated. It had been demonstrated through the previous Local Plan that parts of the site are at risk of flooding in the event of a breach of the existing flood defences on the River Cam and therefore appropriate measures need to be introduced to mitigate this risk. Future planning applications may need to undertake a revised detailed Flood Risk Assessment, particularly in the eastern part of the town.
3.3.90. For the new town to be successful in the long-term, provisions for the management and maintenance of infrastructure, services and facilities are necessary and are to be agreed with the Local Planning Authority. The LPA also expects the relevant landowners/developers to work collaboratively to support the continued comprehensive and coordinated approach to delivery and to the long term stewardship of the town.
Tell us what you think
For further guidance on how to submit comments, please see the Representation Guidance Note.
All comments must be received by 25 September 2026 at 5pm.