Policy S/CBC: Cambridge Biomedical Campus (including Addenbrooke's Hospital)
1. The Cambridge Biomedical Campus including the land allocated for expansion through release of land from the Green Belt as shown on the Policies Map, is appropriate for a mix of uses centred on the Campus’ unique function of bringing together clinical care, clinical education and clinical research including medical research institutes and life sciences which meet local, regional or national health care needs – together with directly related biomedical and biotechnology research and development activities. The Campus will include provision for an innovation hub, visitor accommodation, additional campus worker homes and other supporting services and facilities to support those that work, live, visit and pass through the Campus.
Objectives and place identity
2. The Cambridge Biomedical Campus will continue to evolve as a globally significant centre of healthcare, research and innovation, where clinical, academic and commercial activities collaborate seamlessly to improve lives. Anchored by three leading NHS teaching hospitals at Addenbrooke’s Hospital, the Rosie Hospital and Royal Papworth, the Campus will remain a nationally significant centre for specialised patient care while driving forward advances in life sciences that benefit communities locally, nationally and internationally.
3. As one of Europe’s largest centres for health, life sciences and clinical research, the Campus brings together a leading NHS teaching hospital, world-class academic institutions and a concentration of global life science businesses in a way rarely matched elsewhere. This close integration creates a unique advantage with the ability to rapidly translate discoveries into clinical practice and patient care.
4. Future development will protect and strengthen this relationship, maximising opportunities to bring people together in a range of shared spaces and facilities to promote collaboration and foster an active, connected research community across the Campus. Ultimately, this will help to ensure the Campus continues to be a world-leading location for healthcare, education, medical innovation and life sciences research.
5. The Campus will also grow to form a vibrant and sustainable area of Cambridge, capitalising on its highly accessible location. It will be a high quality and vibrant place to live, visit and work. Further development will deliver high-quality buildings, spaces and infrastructure, including a range of on-site services and facilities, that reflect both its international importance and its strong connections to the wider city and sub-region by walking, cycling and high quality public transport.
6. The Campus will deliver a coherent and legible environment, utilising high-quality materials, landscaping and public realm that reflect the character of Cambridge and promote wellbeing, collaboration and innovation. Development will improve the navigability of the Campus and provide a range of services, facilities and green spaces that meet the needs of patients, staff, residents and visitors as well as being well integrated with surrounding neighbourhoods and the wider community. The Campus will include shared spaces promoting interaction between people across firms and sectors, promoting the sharing of ideas, where firms locating here are joining an active research community.
7. Excellence in placemaking, sustainability, health and wellbeing will underpin this approach, ensuring the Campus remains not only a cornerstone of the UK’s health and life sciences leadership, but also a positive and exemplary part of Cambridge’s future. Given the scale and long term construction of the Campus, a site wide Place Book shall be prepared to establish the vision, place-making objectives and quality expectations for the new settlement and provide the foundation for the site wide Masterplan and Design Codes. The Design Code will ensure that each phase of development positively contributes towards the high-quality placemaking outcomes expected.
8. There is existing high-quality green infrastructure and access to nature surrounding the Campus, including the one-acre nature reserve Pocket Park off Granhams Road. Areas to the south of the Campus in the Cambridge Green Belt will be enhanced to provide additional green space, landscaping and biodiversity to mitigate the impact of development and enhance its wider setting. The Strategic Enhancement Area and Landscape Improvement Area will contribute to the physical and visual separation between Campus and surrounding areas including the Nine Wells LNR and Gog Magog Hills. These areas will also be used to deliver other associated uses, including new habitats, biodiversity and informal open space.
Uses
9. Land at the Cambridge Biomedical Campus as shown on the Policies Map and indicative Spatial Framework (Figure 54), including land removed from the Green Belt adjoining Babraham Road (shown in Figure 55), is allocated for a mix of uses contributing to health and life sciences, commercial, education and innovation floorspace, including:
a. Healthcare provision serving local, regional and international needs, including new and updated NHS buildings and supporting clinical infrastructure;
b. Approximately 525,000 net square metres (Gross Internal Area, excluding the plant) of additional biomedical, biotechnology and life sciences research and development, including commercial uses, and medical research institutes; and
c. Approximately 120,000 square metres (Gross Internal Area) of higher education uses for academic teaching and research, training facilities supporting the development and retention of healthcare related skills and talent, and other supporting uses including hotel and leisure facilities; and capacity for approximately 1,000 additional homes on the campus.
10. Development proposals must make a positive and meaningful contribution to it becoming a world leading healthcare, life-science and educational cluster. In order to achieve this, a whole Campus Masterplan developed with input from existing landowners and major occupiers across the Campus, will be required prior to any major application being approved within land which forms part of Phase 3 or Phase 4 (identified as land proposed for Green Belt release). Given the range of existing and proposed uses and continuous/cyclical nature of the Campus, an Amenity Strategy is required to achieve a thriving and world leading place. Supportive and ancillary uses such as hotels, conference centres, nurseries, sports, leisure, food and beverage, convenience retail, community gardens and food-growing spaces are required across the Campus to achieve this, and proposals that include these uses will need to:
a. Support the needs of the campus users throughout the day and night;
b. Provide services and facilities which are appropriately located across the Campus, in particular at key areas of activity, to reduce the need for people to travel off the Campus;
c. Ensure they do not compromise the operational needs of the Campus; and
d. Enhance the vibrancy of the Campus and the visitor, patient and employee experience.
11. To support the housing needs of those working on the Campus, the redevelopment and intensification of plots within the existing Campus for residential uses will be supported where they:
a. Primarily serve CUH/NHS campus workers including medical students. Short term accommodation for patients and/or their families, housing for employees of an institution or corporation that is resident within the Campus, including visiting, temporary workers and technical staff working with organisations on the Campus or life science organisations in the immediate southern cluster, may be acceptable where this is not prioritised or over provided relative to CUH/NHS accommodation;
b. Provides opportunities for co-living, supporting community cohesion;
c. Supports campus vitality, with appropriate design; and
d. Provides necessary services and infrastructure that are within close proximity; and
e. Does not compromise healthcare operations or clinical safety.
12. Applications for development will also be supported for:
a. The progressive renewal of NHS estate, or other hospital buildings;
b. The delivery of infrastructure to support hospital operations including helipad or elevated helideck for the Helicopter Emergency Medical Services; and
c. Mixed-use buildings that include incubator spaces to support research and development floorspace and supporting uses.
The development of Cambridge Biomedical Campus must do the following:
Context
13. Ensure the built area of the Campus is contained within the Site Allocation boundary identified on the Policies Map. Beyond this, other associated uses and mitigation may be provided in the Strategic Enhancement Area, including drainage, habitat compensation for displaced farmland species, sustainable and active travel infrastructure, access works and, in appropriate locations, open space.
14. Adopt a design-led approach to the planning and design of further development at the Campus ensuring its setting within Cambridge’s urban and rural edge is respected. To achieve this, development optimise the use of the developable land within the Campus boundary and must align with the indicative Spatial Framework for the Campus and/or agreed masterplan and must also:
a. Integrate sensitively with adjoining residential neighbourhoods, the wider Green Belt, and countryside to the south, ensuring appropriate transitions in height (responding to Policy GP/ST), scale, and landscaping without undermining the optimisation and function of the land within the Campus;
b. Retain and where possible enhance key strategic and local views, especially the Magog Down and wider countryside approaches and local landscape features including Nine Wells Local Nature Reserve;
c. Contribute positively to the setting of designated and locally listed heritage assets including the Listed Monument at Nine Wells and the Scheduled Monument west of White Hill Farm and enhance the interface between the built form and its natural context; and
d. Respect the operational needs of existing NHS and institutional facilities and mitigate any adverse impacts on surrounding communities.
15. To maximise the potential for collaboration and ingenuity across the Campus, proposals for shared infrastructure, including affordable lab space, innovation hubs and residential accommodation that promotes inclusion and affordability, will be supported.
Built Form
16. Respect and enhance local landscape, townscape and heritage and adopt principles of high-quality design by:
a. Optimising the effective use of land through a design-led approach that responds positively to the strategic importance of the site;
b. Aligning with design principles that respond to local character and the city’s townscape, using varied building forms and typologies to deliver high-design quality, architectural features and materials; and
c. Where appropriate, providing active ground floor uses to activate streets, spaces and communal areas whilst recognising the physical need for research and development uses to exist at ground-floor level.
d. Supporting appropriately sited taller buildings where they enhance legibility, mark key destinations, and do not adversely impact sensitive views, heritage assets and their setting or neighbouring communities. Heights towards the edge of development must respond to the Heritage Impact Assessment and ensure that buildings step down in height with a varied roofscape and corner softening;
e. Prioritising the retrofit and reuse of buildings where possible, especially where they are of heritage or operational value;
f. Achieving high standards of energy and environmental performance, including climate resilience;
g. Responding sensitively to adjoining Green Belt and residential areas through scale transitions and soft landscaping buffers, including realigned Granham’s Road;
h. Ensuring boundary treatments, lighting, servicing and operational layouts are designed to minimise negative impacts and contribute to the overall public realm; and
i. Appropriately integrate the safeguarded Waste Water Management Area for the Energy Innovation Centre in design and construction on the Campus.
Nature
17. Establish a strong, varied and well-connected framework of accessible green infrastructure, optimising biodiversity value and integrating nature-rich open spaces and ecological corridors throughout the site. The design of such spaces must ensure:
a. Delivery of biodiversity enhancements and longer-term habitat consideration, including restoration, while accommodating appropriate amenity, recreation, and wellbeing functions;
b. Habitat features are, where possible, embedded within development parcels, enhancing the southern green edge and providing multifunctional landscapes that balance ecological protection with informal play, sport, and relaxation, supporting both campus users and the surrounding community; and
c. Existing arable, grassland and woodland habitats are enhanced, improving ecological links between Nine Wells LNR and Gog Magog Hills. Proposals should consider opportunities to extend corridors up to Magog Down through an off-road path with hedge and margins.
18. Proposals in the Strategic Enhancement Area (S/SEA/CBC) must:
a. Provide a well-vegetated landscape buffer to the south of the Campus that responds positively and sensitively to the existing topography and habitats, including planting of native species, wetlands, woodland and hedgerows;
b. Manage recreation pressure on areas of sensitive ecology and habitats, including valued habitats for farmland birds and other species;
c. Enhance arable habitats, including woodland and hedgerows with margins and beetle banks, grasslands for ground-nesting birds, bunds for butterflies and pollinators, and where appropriate extension of existing woodland;
d. Consider the retention of existing infrastructure features such as overhead lines, including at the Granham’s Road realignment, or provide alternatives to support wildlife, particularly birds that use the posts;
e. Include sustainable drainage (including wildlife-friendly drainage ponds for dragonflies, amphibians and reptiles) and flood risk mitigation; and
f. Where appropriate, the SEA could also deliver other appropriate associated uses including active travel connections, habitat compensation and public open space.
19. Proposals in the Landscape Improvement Area (LIA) must:
a. Create and/or enhance existing ecological networks, including between the nature reserves of Nine Wells and Beechwoods;
b. Establish high-quality active travel routes from Limekiln Road into the southern end of the Campus;
c. Incorporate natural drainage features that specifically address surface water flood risk associated with the expansion land north of Granham’s Road;
d. Provide enhanced arable habitat for red-listed birds and other farmland species; and
e. Prepare a Conservation Management Plan for the heritage assets in the LIA and their on-going maintenance.
Public space
20. Provide a network of world-class, coherent, well-designed and high-quality public and communal spaces, taking a holistic, Campus-wide approach to ensure a range of user needs are addressed, including amenity spaces for employees, visitors and local residents, and facilities to support accelerated patient recovery, and to maximise delivery of complementary biodiversity enhancements. This will be achieved by provision of:
a. A well-connected network of open spaces, squares and courtyards, all within walking distance of the Campus, that are proportional in size and function to the number of people working, living close by to, visiting or passing through these areas;
b. Safe, inclusive and accessible public spaces that can be used at any time that also consider the needs of users and surrounding residential neighbourhoods. Proposals should seek to design public realm that clearly demarcates between public and private, semi-public and semi-private areas, and must consider design of public realm (as set out in Policy GP/QP) that designs out crime and contributes to positive mental health and wellbeing outcomes;
c. Coherent signage to improve wayfinding and legibility, helping to create a sense of place and foster a sense of safety and belonging on the Campus;
d. Accessible spaces to promote wellbeing, social interaction and collaboration for the benefit of all Campus users;
e. High-quality street furniture, planting and lighting that contribute public realm and do not clutter pavements, streets or open space for people walking, wheeling and cycling; and
f. Carefully landscaped campus edges to create a green transition from the city to the surrounding countryside, integrating the Campus with its surroundings, helping to reduce the visual and operational impact, and supporting the setting of Nine Wells and the Green Belt.
21. As part of major proposals on the Campus, an appropriate and proportionate contribution via Section 106 Agreement should be sought to support placemaking in the Campus in the context of the development works proposed.
Movement
22. Deliver an exemplar approach to connectivity and movement within and through the site, promoting sustainable transport, inclusive access, and active travel by:
a. Ensuring the design of the site;
i. Prioritises walking, wheeling and cycling, and public transport as the primary means of access, supported by a clear, legible and accessible internal movement network that is safe, day and night, and an active travel hierarchy;
ii. Integrates direct, safe, and efficient bus and other public transport routes, ensuring that all development is located within reasonable walking distance of mobility hubs served by high-quality public transport;
iii. Enhances access to Cambridge South Station by active travel and public transport; and
iv. Manages movements of private vehicles through the Campus, whilst ensuring blue light routes maintain prioritised access to key hospital departments, Air Ambulance Helipad and Ambulance Station(s).
b. Setting aside land for and directly delivering the following physical transport measures within the site;
i. A new east-west ‘high street’ for active travel and public transport, to improve the permeability of the site;
ii. Improvements to key routes for walking, wheeling and cycling, including Francis Crick Avenue, Dame Mary Archer Way, Robinson Way and Puddicombe Way;
iii. Focused enhancements to improve safety at key junctions for all road users, including the Guided Busway / Francis Crick Avenue junction and the Addenbrooke’s roundabout;
iv. A network of Mobility Hubs at key interchanges, including adjacent to Cambridge South station and bus interchange(s).
v. Consolidation of new or re-provided car parking into Mobility Hubs wherever possible, providing high-quality cycle parking, shared mobility infrastructure, and accessible transport for all users. New permanent surface parking should be limited, with provision of short-stay drop-off and pickup bays and blue badge spaces sensitively planned for with dropped kerbs with short distances to hospital, research facilities and offices; and
vi. A network of delivery and consolidation hubs and a last mile delivery system, exploring the use of dynamic kerbside management and other emerging technologies.
c. Facilitating, (via a combination of direct delivery, enabling works and financial contributions), the delivery of the GCP Cambridge South East Transport (CSET) Phase 2 scheme, which will provide a high quality public transport corridor and active travel route into and through the site to the proposed A11 Travel Hub and connect to the Linton and Sawston Greenways. To ensure the agreed trip budget is not breached, unless it can be demonstrated by the applicant through the whole Campus masterplan and strategic and local transport mitigation plan (as agreed with the Local Planning Authority and Local Highways Authority) that alternative temporary sustainable transport measures can provide the transport capacity required by the proposed development, this must be in place prior to occupation of:
i. any major application approved within land which forms part of Phase 3 or 4, as identified in the whole Campus masterplan;
ii. relevant applications in other parts of the Campus, as determined by the Local Planning Authority and Local Highways Authority.
d. Making financial contributions towards and, as appropriate, enabling the following transport measures external to the site:
i. Active and public transport improvements and enhanced connectivity to existing nearby Park and Ride sites at Babraham Road, Trumpington Road and other travel hubs. Existing established cycle routes to the Park and Ride sites should also be improved;
ii. Other active travel connections and improvements surrounding the site, including connections through the Strategic Enhancement Area and Landscape Improvement Area towards wider destinations, including Shelford, East Cambridge (via Fendon Road to Barnwell Road), Babraham Road (south of Nine Wells) and Fulbourn;
iii. A package of bus service improvements, including demand responsive transport services, focused on extending start and finish times to better match staff shift patterns and providing enhanced and new connections to key destinations as identified in the approved transport mitigation plan; and
iv. A new multi-modal Southern Gateway access road and realignment of Granham’s Road, to relieve congestion on Babraham Road, Hills Road and at the Addenbrookes roundabout and provide direct public and active travel routes from the Babraham Road Park and Ride into the site.
23. The agreed whole Campus masterplan, as required at paragraph 30 must demonstrate how:
a. The distribution and mix of development achieves optimal transport outcomes, including high levels of site trip internalisation, the spreading of peak hour trips, and high active and public transport mode shares; and
b. The quantum and mix of development can be delivered within the agreed trip budget. A definitive trip budget based on detailed evidence must be agreed with the Local Highways Authority prior to submission of the outline application. A monitor and manage approach will be taken to ensure that the development remains within the agreed trip budget for the site throughout its delivery.
24. To support delivery of the agreed campus wide masterplan, a strategic and local transport mitigation plan developed with input from all of the key landowners and major occupiers across the existing and expanded campus, must be prepared by the applicants for Phases 3 or 4 for agreement with the Local Highways Authority and Local Planning Authority. This must include:
a. Sustainable transport measures, including high-quality mobility services that prioritise modal shift;
b. Vehicular transport measures, including site access arrangements and a strategy for managing and restricting through-traffic of private vehicles through;
c. A framework of measures to optimise freight activity as the Campus expands, including implementing data capture devices such as Automatic Number Plate Recognition (ANPR) that can monitor freight activity across the campus, allowing for impacts to be analysed;
d. Infrastructure costing and delivery phasing, demonstrating how the necessary transport measures identified above will be delivered at a time that enables optimal transport outcomes and remains within the agreed trip budget; and
e. Mechanisms for delivery, monitoring and review including potential delivery through Section 106 obligations, or CIL or other appropriate funding mechanisms.
Resources
25. Utilise innovative approaches to water management on-site, including sustainable drainage systems (SuDS), water reuse and natural systems and landscaped solutions as appropriate to the function of the buildings and landscape, to help address flood risk, including surface water, foul drainage and sewage disposal, and maximise the sustainability of the Campus.
26. Contribute to the efficient use of resources and the long-term sustainability of the Campus by incorporating other low-carbon energy infrastructure and circular economy principles wherever practical and viable.
27. Planning for necessary services, facilities and infrastructure, identified in the Amenity Strategy and Infrastructure Delivery Strategy, must be undertaken in a comprehensive manner, ensuring their timely and efficient early delivery to avoid overburdening existing services.
28. Development should not preclude operation and maintenance of sewer pumping stations located within or adjacent to the site.
Lifespan
29. Further phases of major development at Cambridge Biomedical Campus, including the further extension to the south, must be planned and delivered in a comprehensive and coordinated manner to ensure the vision for the site is successfully achieved, contributing to the long-term, coordinated evolution of the Campus through a comprehensive and enforceable spatial approach.
30. There are a range of matters that will need to be fully addressed before further development will be supported. To address these, a comprehensive masterplan engaging all landowners and major occupiers on the Campus must be prepared and agreed with the Local Planning Authority prior to or alongside the submission of an outline planning application for Phases3 or 4, in order to demonstrate how any further expansion of the campus will secure the overall objectives for the campus.
31. A comprehensive Campus-wide Masterplan will be expected to:
a. Address key requirements across the Campus such as access and movement, land uses, green and blue infrastructure, scale and massing and densities; and
b. Set out the layout, mix and scale of uses, including the relationship with the existing Campus composition;
c. Evidence a demonstrated understanding of the cumulative needs of people working, visiting and living on the campus, and the infrastructure, services and facilities necessary to deliver a world leading Campus, and how these needs will be met, including proposed phasing and funding approach;
d. Set out full Phasing Plans, including any further planned development or redevelopment in early phases of the Campus and measures for the Phasing Plan to be updated when necessary, in agreement with the Local Planning Authorities;
e. Include an Infrastructure Delivery Strategy, identifying site-specific and strategic infrastructure requirements to help achieve the vision for the Campus as well as wider Campus enhancement set out in the indicative Spatial Framework and masterplan, and demonstrating how this can be funded and delivered through enforceable mechanisms for the coordinated and phased development of the Campus. It must identify appropriate triggers to ensure the timely provision of infrastructure to align with development phasing;
f. Provide a detailed transport assessment including the delivery of sustainable transport and active travel onto and across the Campus;
g. Provide clear and enforceable strategies for delivery, management and stewardship of shared facilities and public realm in the proposed application area;
h. Set out a Community Engagement Strategy, maintained and submitted alongside future planning applications to meaningfully enable local people and stakeholders to inform site wide and phase/neighbourhood specific proposals;
i. Implement an Amenity Strategy, considering the overall contribution of proposals on the quality of place on the Campus;
j. Where appropriate, provide a Meanwhile Use Strategy, identifying opportunities for the meanwhile use of buildings, facilities and other spaces to make efficient use of land while it is awaiting longer-term development; and
k. Identify how Phases 3 and 4 will integrate with the existing Campus and life-science function.
32. The masterplan should be kept up to date to reflect changes required such as amendments after major applications are approved.
33. Applications for full planning permission and/or reserved matters applications must be supported by subsequent parameter plans, phase or plot specific masterplans and design codes, to ensure different phases of development integrate seamlessly and contribute positively to the overall design quality of the Campus. Where necessary, this should be informed by a Landscape Visual Impact Appraisal and Heritage Impact Assessment.
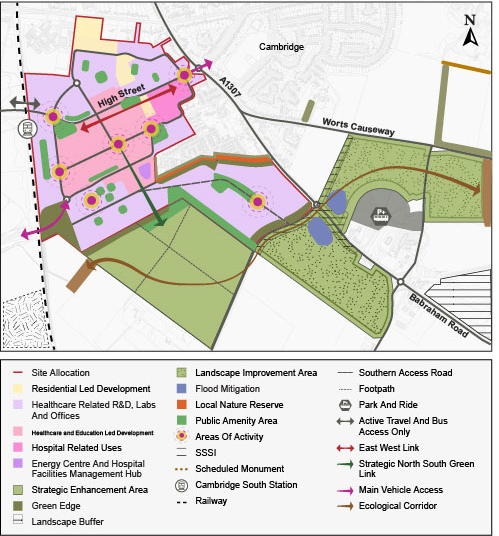
Figure 54: Indicative Spatial Framework for S/CBC: Cambridge Biomedical Campus (including Addenbrooke’s Hospital).
Supporting information
3.2.23. The Cambridge Biomedical Campus is of national importance. This policy will guide development within the existing campus and identifies additional land to be released from the Green Belt for expansion. It establishes requirements for a new masterplan and the triggers for this which will secure a coordinated approach to infrastructure, services and facilities to meet the needs of campus users, to ensure a campus which can deliver high quality local and regional health services as well as compete internationally as a centre of research and innovation.
3.2.24. The indicative Spatial Framework for the Cambridge Biomedical Campus sets out a high-level illustration of the policy requirements and the key interventions, including the Strategic Enhancement Area and Landscape Improvement Area that will contribute to delivering a world leading life science Campus. Cambridge Biomedical Campus is a location of national and international importance for life sciences, biomedical and healthcare research and development. It plays a critical role in providing and innovating medical care and services across local, regional and national contexts. The site brings together NHS services, world-leading academic research, medical innovation, and commercial life sciences in a single, integrated environment. As such, it represents a vital economic and social asset not only for Greater Cambridge, but for the country as a whole.
3.2.25. This policy is required to enable the continued evolution of the site and ensure that high quality, sustainable and well-designed development is delivered across the campus. It sets out clear expectations for placemaking, design quality, sustainability and coordination, recognising the opportunity to deliver an exemplar development that reflects the strategic significance of the Campus. It also establishes a positive approach for additional campus worker and patient related housing on the Campus, noting the significant number of employees across the site and the wider housing pressures in the area
3.2.26. The Campus has developed in phases, with Phase 2 (south of Dame Mary Archer Way) currently under construction. A third phase, south of the phase 2 land, was allocated through the South Cambridgeshire Local Plan 2018, but planning permission has yet to be granted for development. The Cambridge Biomedical Campus SPD (2025) was prepared to supplement the adopted Local Plan policies, and to guide proposals for development coming forward in the short term. However, there remain several challenges that must be addressed as part of future growth. The existing Campus layout, legibility, access and green space must be improved, and there is limited range of amenities to support the day-to-day needs of visitors.
3.2.27. A comprehensive masterplan will be critical to delivering high quality development. Proposals should identify opportunities that mitigate impacts on landscape and nature, access and travel as set out in the CBC SPD (2025) whilst seeking to enhance and restore habitats and incorporate safe, well-lit active travel routes that contribute to the connectivity of the Campus where possible. Future masterplans need to address these shortcomings if the site is to deliver a world leading Campus.
3.2.28. Underpinning the future development will be a place book. It will establish a shared vision for the settlement and articulate the place-making principles, outcomes and quality expectations that will guide its planning, design and delivery. It will set out the characteristics, ambitions and defining qualities that are intended to shape the Campus, whilst demonstrating how key themes such as movement, green and blue infrastructure, land use, community infrastructure, health and wellbeing, climate resilience, governance and stewardship should work together to create a sustainable, distinctive and well-connected place.
3.2.29. The place book will provide the foundation for subsequent spatial planning and design work, informing the preparation of a site-wide masterplan, together with parameter plans, a strategic design code, place briefs and detailed design codes. These documents will translate the vision, principles and outcomes established through the place book into a coherent spatial structure and development framework capable of phased implementation whilst maintaining a consistent and high-quality sense of place throughout the lifetime of development.
3.2.30. Many of the older buildings on the Campus are now in need of renewal or improvement. The progressive renewal and updating of the NHS buildings on the estate is supported, in order to meet growing healthcare requirements, enhance patient care, and create a better environment for patients and their carers, staff and visitors in the heart of the campus. This includes not only clinical buildings but also the ancillary infrastructure necessary to support the safe and efficient operation of hospitals and other facilities on the Campus.
3.2.31. The Plan identifies release of an area of around 22 hectares of land from the Green Belt to meet future needs of the campus and to enable improvement of the existing campus. This land adjoins Babraham Road and is north of a realigned Granham’s Road. The realignment of the road will allow improved access into the campus, and development of a comprehensive landscape response to the edge of the city alongside the developments happening at Worts Causeway.
3.2.32. Given the importance of the Campus to both the local and national economy, and in its role in meeting the health needs of the region, it is considered that there are exceptional circumstances for this Green Belt release. However, development of this land requires a single coordinated masterplan for the whole site, that it will help deliver the infrastructure the campus needs to serve visitors and staff and that it will enable improvement of the wider campus to deliver a world class hub of innovation and healthcare.
3.2.33. A key purpose of the policy is to enable a coordinated approach to the regeneration of the existing campus and support its further expansion. The approach prioritises integration between new development and existing facilities, ensuring that growth is not piecemeal, but strategically planned and delivered. New development must incorporate the operational needs of institutions on site while also enhancing the overall quality, accessibility and functionality on Campus.
3.2.34. The Greater Cambridge Infrastructure Delivery Plan (IDP) (2026) has identified that the site will require delivery of, or provision towards, primary education and healthcare facilities, 432 square metres of community space, a 150 square metres library space to be delivered as a community library; an expansion of Cambridge Ambulance Hub and financial contributions towards a range of outdoor sports provision including tennis courts, artificial pitches and football pitches to support the delivery of the site during the plan period and beyond. The exact quantum and phasing of infrastructure will need to be kept under review as the development comes forward, including phases beyond the plan period. This should be informed by on-going engagement with statutory bodies and undertakers.
3.2.35. The Campus’ location on the edge of Cambridge presents both opportunities and responsibilities. Development must respect the urban-rural transition, ensuring that the Campus integrates positively with surrounding residential areas, the wider countryside, and key environmental assets such as Nine Wells Local Nature Reserve, the Gog Magog Hills and Beechwoods Nature Reserve. The southern part of the allocation includes Green Belt land that will be used to deliver high-quality green infrastructure and biodiversity enhancements whilst also providing new, improved green space for the benefit of all Campus users. These measures will improve the setting of the Campus, support ecological networks, and provide new opportunities for recreation and wellbeing, while helping to mitigate the environmental impacts of growth. The enhancement of arable, grassland and woodland habitats, the creation of ecological corridors, and the restoration of farmland species such as grey partridge, corn bunting and brown hare are essential components of this strategy.
3.2.36. Development must deliver a network of inclusive, well-landscaped and connected public spaces, including courtyards, tree-lined paths and amenity areas that encourage social interaction, support mental and physical wellbeing, and reflect the distinctive character of Cambridge. Improvements to the Campus also provide opportunity to contribute to the safety and wellbeing of staff and visitors through improved wayfinding, legibility. There are also opportunities to consider impact of development on surrounding neighbourhoods including Red Cross Lane and Greenlands by placemaking.
3.2.37. Particular attention will be required at the edges of the Campus, where carefully designed transitions must ensure the built environment integrates sensitively with neighbouring communities and natural features. The setting of Nine Wells will be protected and enhanced through appropriate setbacks, landscape buffers and biodiversity improvements. Sensitive boundary treatment should be considered alongside appropriate access to landscape and nature that will play an important role in supporting mental health and wellbeing of visitors and employees of the Campus. The impacts on the water quality and natural habitats of the chalk stream at Nine Wells will also be mitigated through appropriate interventions set out in legal agreements between landowners and the Hobson’s Conduit Trust.
3.2.38. It is anticipated that the land identified within the Strategic Enhancement Area will come forward with enhancement works before the Landscape Improvement Area given its proximity to the Campus and opportunities for place shaping and access to outdoor amenity space.
3.2.39. A revised trip budget based on detailed evidence must be agreed with the Local Highways Authority prior to planning applications for further development. The current indicative trip budget for the Campus is 2,800 arrivals and 850 departures in the AM peak, and 850 arrivals and 2,400 departures in the PM peak. A monitor and manage approach will be taken to ensure that the development remains within the agreed trip budget for the site throughout its delivery and any temporary exceedances can be reduced over time through the implementation of trip budget reduction measures and/or infrastructure delivery in accordance with an agreed transport mitigation plan.
3.2.40. The future success of the Campus is dependent on improving access for all users while reducing traffic impacts on surrounding roads and communities. Walking, cycling, and public transport will be the primary modes of access, supported by a coherent and legible network of routes within the site. The design of this network should have regard to the Healthy Streets Checklist (Healthy Streets, 2024) and National Design Guide (MHCLG, 2021), or successor documents. Key junctions and movement corridors such as Francis Crick Avenue and Dame Mary Archer Way will be upgraded, with a focus on improving safety for walking, wheeling and cycling, and new infrastructure will include mobility hubs. An east-west ’high street’ is key to improving connectivity and permeability across the Campus, however the creation of such a link will be complex, noting constraints at the Addenbrookes main concourse. Options should therefore be explored, through the whole Campus masterplan, to deliver this change in a phased manner, initially prioritising the creation of active travel links. Enhanced connectivity with Cambridge South Station and integration of the proposed CSET Phase 2 scheme are also critical to reducing car dependency, alongside micro-consolidation hubs to support efficient, low-impact logistics for last-mile deliveries. Improvements to the connectivity of the Campus and access to public transport and active travel will support the users of the Campus and their commuting experience, and provide opportunity to connect to wider employment campuses and research and development facilities.
3.2.41. Given the complexity of the Campus and the scale of infrastructure required to support growth, development will need to be phased and delivered in a coordinated manner. This must be supported by an Infrastructure Delivery Plan identifying the strategic infrastructure and enhancements required to support the Campus' evolution and how and when they will be delivered. Recognising the importance of implementation, the policy is contingent on the identification and management of the delivery of infrastructure and including securing the long-term stewardship of shared facilities and public spaces. Implementation may be delivered through agreement of a delivery body capable of managing infrastructure delivery.
3.2.42. Stand-alone applications for development or those already granted consent will be considered on their own merits but must still demonstrate consistency with the Campus-wide criteria set out in the policy. Early delivery of key infrastructure, including green space, transport links and utilities, will be critical to avoiding pressure on existing services and ensuring that new development supports the long-term functionality and resilience of the Campus.
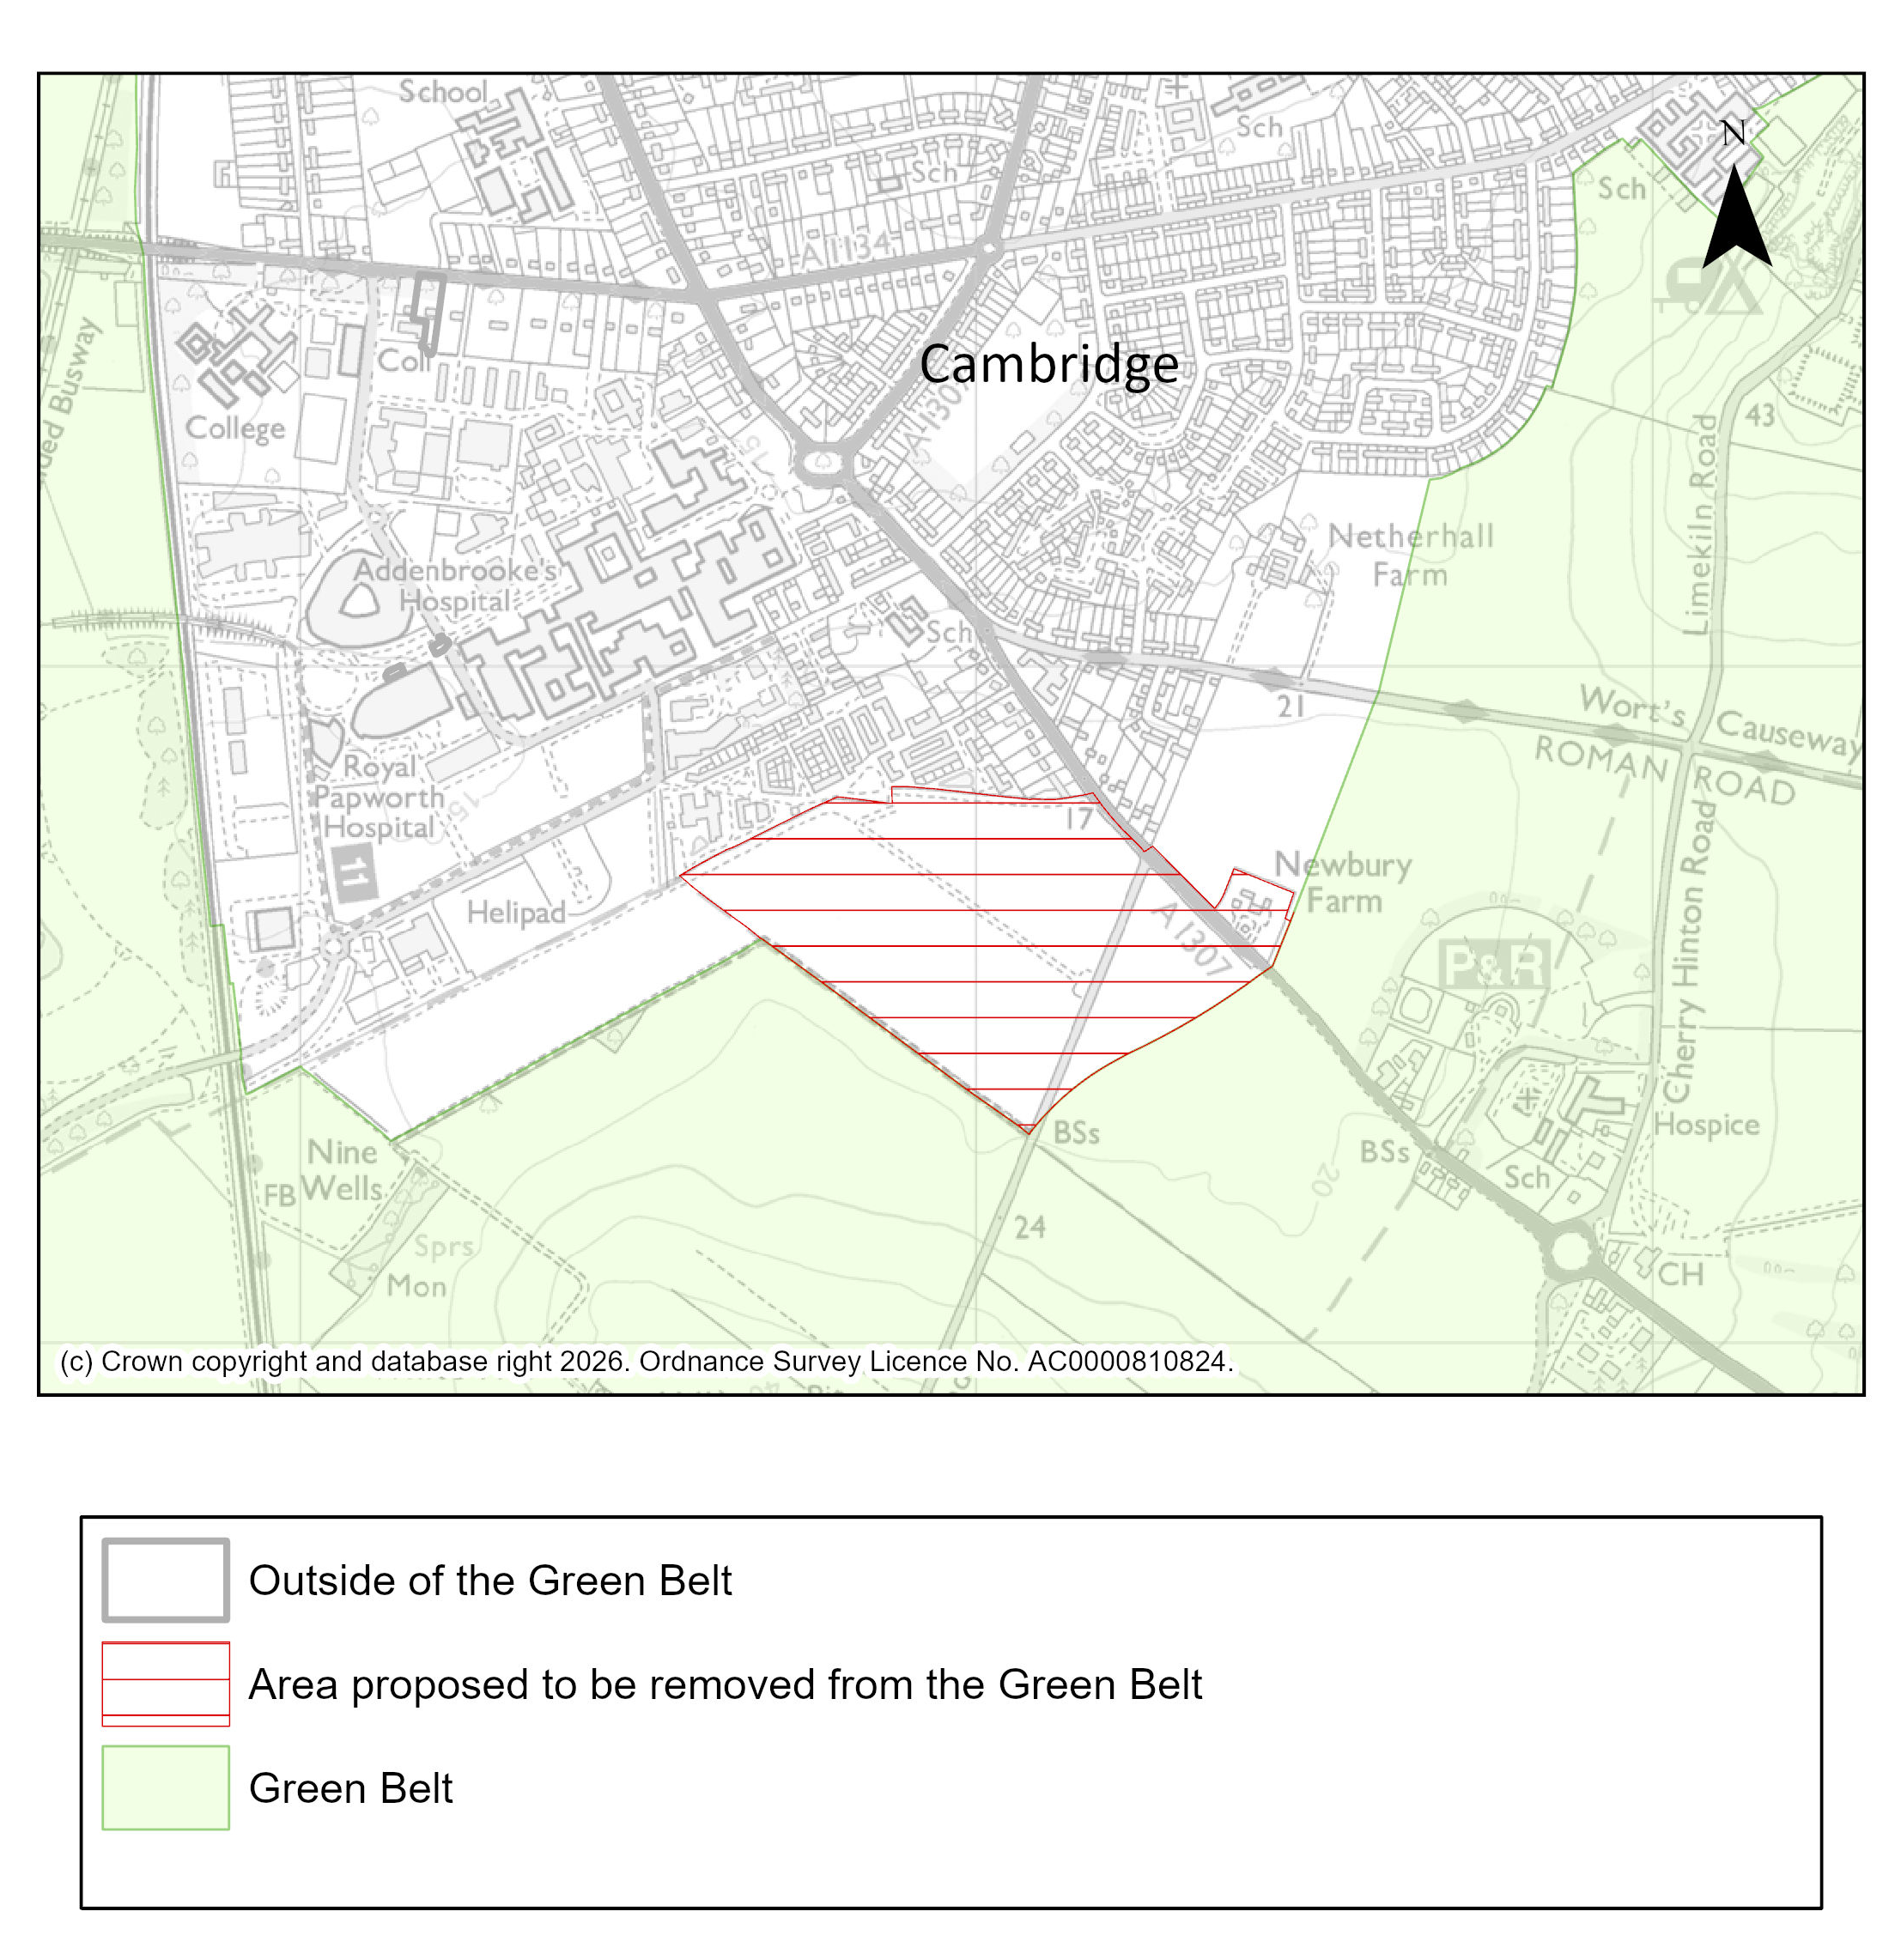
Figure 55: Map of Green Belt release to enable delivery of Cambridge Biomedical Campus.
Tell us what you think
For further guidance on how to submit comments, please see the Representation Guidance Note.
All comments must be received by 25 September 2026 at 5pm.