Policy I/CV: Cycle and vehicle parking
1. Provision for car and cycle parking within new development must be determined and justified through a vision-led Transport Assessment / Statement using a holistic design-led approach, taking into consideration:
a. The location and accessibility of the development by different transport modes;
b. The type and mix of uses;
c. The scale and density of development, including the mix of unit sizes and any consequences for the likely number of occupants;
d. The availability of local services and facilities;
e. Anticipated car ownership levels;
f. The need for dedicated disabled and visitor spaces;
g. The need for adequate loading, servicing, and pick-up/drop off provision;
h. The need for safe, secure, and convenient cycle parking to accommodate all types of cycles;
i. The availability and frequency of public transport, and availability of active travel routes; and
j. Highway capacity and safety issues for all users.
2. Cycle parking must:
a. Be conveniently sited and accessible for all users, taking into account the different needs of those living at or working in a building compared with visitors;
b. Be easy to access and use;
c. Be safe and secure;
d. Be fit for purpose;
e. Be designed sympathetically, integrating with the street scene and minimising street clutter;
f. Minimise conflicts between cycles, motor vehicles and pedestrians;
g. For shared cycle parking, include a cycle maintenance stand, be well-managed and maintained;
h. For residential development, be integrated within the front of the house, located in a purpose-built lockable area with easy access to the front of the house or within a garage, avoiding basement parking; and
i. For residents, students and employees, be covered.
3. Cycle parking provision must accord with the following standards:
a. Across all uses, at least 5% of cycle parking provision must be designed to accommodate non-standard cycles and should consider appropriate provision for electric charging points.
Use | Minimum standard |
Residential dwellings |
|
Guesthouses and hotels |
|
Nursing homes |
|
Retirement homes/sheltered housing |
|
Student residential accommodation, residential schools, college or training centre |
|
Hospitals |
|
Food retail |
|
Non-food retail |
|
Retail warehouses |
|
Financial and professional services |
|
Food anddrinks |
|
Pubs and bars |
|
Museums, exhibitions venues |
|
Sports and recreational facilities and swimming baths |
|
Places of assembly, including: cinema, theatres, stadia, auditoria and concert halls |
|
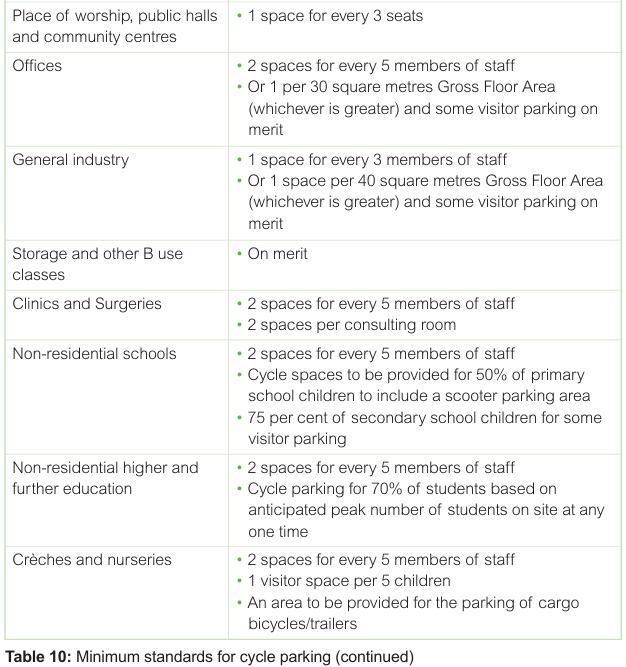
4. Proposals for shared use cycle parking must demonstrate that appropriate management and maintenance agreements will be established prior to first occupation of the development.
5. Subject to the provisions in paragraph 1, in determining the appropriate level of car parking to serve development and designing the provision, applicants must also:
a. Take a holistic approach to ensure safe, efficient and well-integrated parking provision, which does not dominate the street environment and avoids conflicts between different types of user;
b. Consider the amenity of existing and future occupiers and users of the development and nearby properties;
c. Ensure loading, servicing, and pick-up/drop off activities can occur without obstructing cycle lanes, pedestrian routes, bus stops/mobility hubs, or general traffic;
d. Make appropriate provision for electric vehicle charging in a manner that is safe for all road users, including people walking, wheeling and cycling;
e. Consider opportunities to reduce levels of car parking, including through:
i. Provision of unallocated communal car parking, or a hybrid approach with some allocated parking;
ii. Shared or pooled car parking where locations and patterns of use allow;
iii. Travel Planning interventions such as the provision of car clubs; and
iv. Innovative approaches to the leasing or sale of car parking spaces to residential occupiers, which may support a reduced allocation of spaces;
f. Consider the potential for adverse effects arising from the displacement of parking off-
site, and how this would be managed.
6. Car-free or car-capped development will be acceptable in the following circumstances:
a. Where there is good accessibility by walking, wheeling and cycling to a district, town or local centre, or Cambridge city centre;
b. Where there is high public transport accessibility; and
c. Where it can be enforced through appropriate monitoring and management, secured by condition or S106.
7. Wherever car parking is provided provision must be made for designated accessible car parking spaces for disabled motorists and passengers (Blue Badge holders). Minimum levels of car parking provision for blue badge holders will be required in line with national guidance. Designated disabled parking must:
a. Be distributed to minimise pedestrian travel distances to destinations and as close as is feasible to the accessible entrance to the building with which the parking spaces are associated;
b. Be provided as a minimum in accordance with Table 2 of the BS 8300-1;
c. For uses such as hospitals, medical centres and surgeries, provide evidence reviewing local need and respond with a higher percentage of designated parking if necessary; and
d. Where charging points for electric vehicles are provided, equivalent provision should also be made.
8. A site-wide Electric Vehicle charging strategy must be provided for large-scale Major sites detailing the location and phasing of the charge point installations, and grid capacity. Implementation of which would be secured by condition or S106.
9. Developments likely to be used by people with mobility scooters should incorporate accessible, enclosed, and secure storage areas, and consider appropriate charging facilitates.
10. Development proposals that, based on their location and uses proposed, would generate increased demand for micromobility modes (including dockless cycles or DfT-compliant e-scooters) should incorporate facilities for their safe storage.
Supporting information
10.23. There is a higher propensity to cycle in Greater Cambridge than nationally, and increased use of electric cycles is enabling longer journeys. The plan supports this sustainable mode of travel by requiring secure and convenient space for parking of all types of cycles. This includes non-standard cycles, such as cargo cycles, cycles with baskets and/or child seats, tricycles, and adapted cycles to support inclusivity for users with mobility impairments.
10.24. Cycle parking must be at least as convenient to access as car parking, accessible for all users, located as close as possible to the main entrance or exit points of buildings, especially where meeting the needs of visitors, and have good lighting and natural surveillance. It must not be sited where it obstructs pedestrian, wheeling, cycling or vehicle movement. All cycle parking is to be easy and safe to access and use. Routes to cycle parking must be well-maintained and lit, clearly signed, and provide unobstructed, step-free access, avoiding inconvenient detours, steep slopes, narrow paths, or tight turns.
10.25. Cycle parking must be secure, with high-quality equipment and materials that provide strong support and enable both the frame and wheels to be locked. Spaces should be internal, where practicable and appropriate. Facilities must be inclusive for all users and all types of cycles, avoiding any need to lift, drag, or perform difficult movements to park a cycle. Use of two-tier cycle racks should be avoided except in areas of high density cycle parking provision such as at mobility hubs and where provided, at least 20% of the overall provision must be in single tier Sheffield stands without racks above. Long stay cycle parking should be covered. The design of cycle parking should complement their surroundings, integrate sympathetically into the streetscape, and be clearly identifiable to users with visual impairments.
10.26. In residential developments, cycle parking should generally be located in a purpose-built lockable area within or with good access to the front of the house, or within a garage. It may only be located in a rear garden if placing it at the front would conflict with the established character of the surrounding area and if there is no garage available. Applicants should consider where additional cycle parking may be needed to accommodate visitors, and the most appropriate location for such provision. Shared cycle parking must have a funded maintenance programme and include provision for monitoring and removing abandoned cycles. Cambridge City Council’s Cycle Parking Guide provides further guidance on the provision and design of cycle parking.
10.27. Larger developments and those within accessible locations will need to be able to accommodate space for dockless cycle and scooter hire schemes, such as at mobility hubs and key destinations.
10.28. Providing appropriate levels of car parking is important, so vehicles can be stored safely where they don’t cause highway problems. Parking displacement and inappropriate car parking impacts on quality of place, causes nuisance and can hinder emergency services. However, car parking is land hungry, can be unsightly, may undermine the quality of place, and can discourage travel by sustainable modes.
10.29. It is therefore important that the right levels of car parking are provided in the right places. In areas well-served by non-car modes, such as close to a High Quality public transport services, mobility hubs and well served by active travel, this could mean limited car parking provision or car free development may be acceptable. In more rural areas where people are more reliant on cars, more spaces may be needed. A design-led approach responding to the location, context and opportunities presented by the proposal will therefore be needed, having regard to Homes England’s Sustainable Placemaking Guidance Parking What Works Where.
10.30. Innovative and flexible solutions to reduce car parking in appropriate locations should be considered, such as through smart parking and the provision of car clubs and shared or pooled parking. To enable more efficient and effective use of land within accessible larger, higher density developments consideration should be given to new models of parking provision, including provision of unallocated communal spaces, provision within car barns on the edge of the development or other novel approaches that may support a reduced number of spaces; for example, approaches that decouple the parking provision from residential developments, providing future residents with a choice whether to rent or purchase car parking. Unallocated communal car parking should be considered in most residential layouts together with some allocated parking because it only needs to provide for average levels of car ownership and allows for changing demand over time and provides both for visitors and residents. It can also accommodate car parking demand from non-residential uses in mixed-use areas, which will tend to peak during the daytime when residential demands are lowest.
10.31. Car-free and car-capped development will be supported in locations where the development will not impact negatively on the surrounding area by displacing car parking. Displaced parking may also be an issue within controlled parking zones (CPZ) where new on-street parking permits may be restricted to existing (not new) residents. Developers are required to monitor displaced parking, including in adjoining areas, and if necessary manage and mitigate impacts.
10.32. Developers should take a holistic approach to the design of car parking, to ensure it is well-integrated into the development, does not dominate the street environment, and does not undermine the safety of any road users. It should reduce the propensity for fly parking which can arise from poorly sited or designed parking, such as inconvenient tandem parking (where two spaces are arranged one behind the other) or rear parking courts which fail to form a coherent part of the overall street layout and/or lack natural surveillance. Consideration should also be given to the integration of space for loading, servicing, and pick-up/drop off activities as appropriate to the development and location to ensure they can occur without obstructing cycle lanes, pedestrian routes, bus stops, or general traffic.
10.33. Residential garages will only be counted towards car and cycle parking provision where they meet a minimum size requirement; 3.3m x 6m for a car, with an additional 1m at the end and/or 650-750mm at the side of a garage to park cycles reflecting dimensions set out in Figure 113: Garage dimensions.
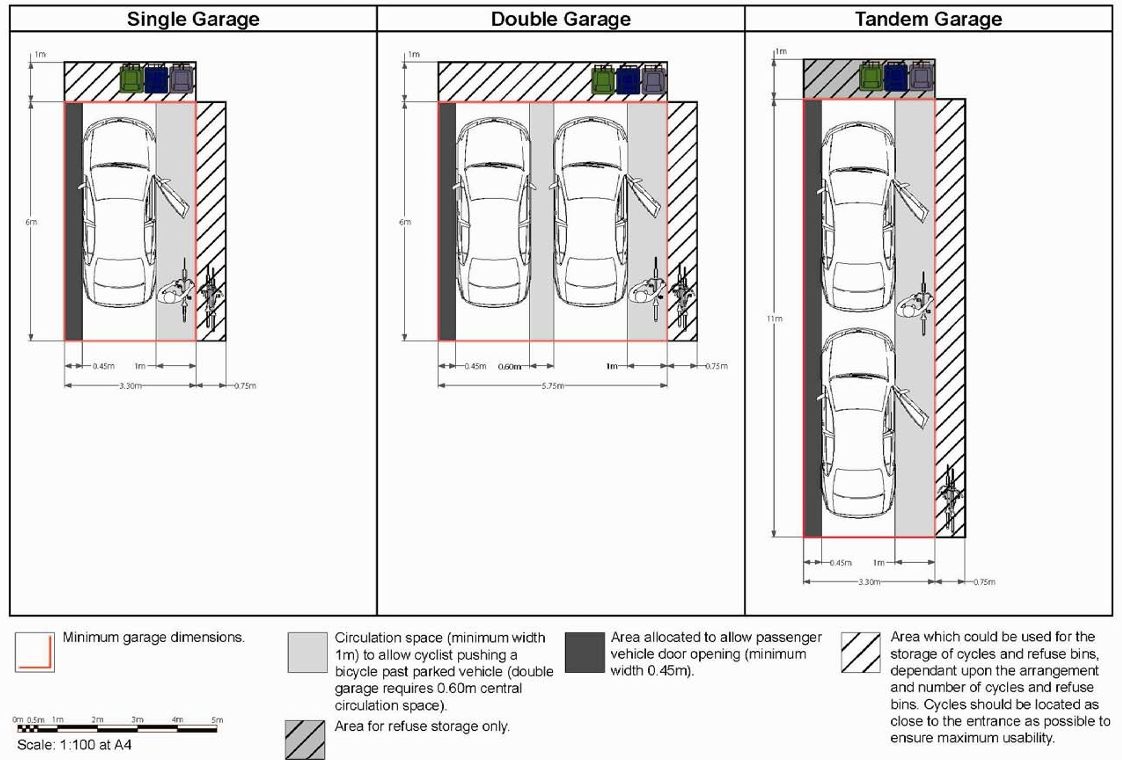
Figure 113: Garage dimensions
10.34. Guidance on the design and provision of designated accessible car parking spaces for blue badge holders is set out in BS 8300-1:2018 – Design of an accessible and inclusive built environment – External environment. Code of practice (British Standards institute, 2018), Inclusive Mobility: A Guide to Best Practice on Access to Pedestrians and Transport Infrastructure (DfT, 2021) and National Building Regulations. In developments such as hospitals, medical centres and surgeries, which often attract a high number of blue badge holders, applicants must review local need and it will likely be necessary to exceed the minimum standards set out in BS 8300-1.
10.35. Building Regulations require Electric Vehicle charging provision for residential and non-residential developments but is important that in large and strategic developments site wide Electric Vehicle charging needs for other land uses and visitors are considered holistically. Developers must ensure infrastructure for Electric Vehicles is considered and designed-in from the outset and should have regard to section 2.5xvii of Cambridgeshire County Council’s On-street Electric Vehicle Infrastructure Policy which complements the Cambridgeshire Highways Development Management General Principles for Development, and Cambridgeshire and Peterborough Combined Authority’s Electric Vehicle Infrastructure Strategy.
10.36. Electric Vehicle charging should be provided in a manner that reflects the intended use of the parking area, anticipated vehicle dwell times, grid capacity and inclusive access requirements. The type and power output of chargers should therefore be appropriate to the expected length of stay, with lower-powered chargers generally suited to longer-stay parking and higher-powered provision more suited to short-stay or higher-turnover use. A combination of charger types may be appropriate in some locations. Exceptions may be justified where Electric Vehicle charging supports inclusive access or essential operational requirements, including provision for designated accessible parking spaces, taxis, private hire vehicles, car clubs, community transport or other shared and low-emission services.
10.37. Charging infrastructure should ordinarily be provided within the curtilage of the development or within managed off-street parking areas, rather than on the public highway, in order to avoid street clutter, conflict with walking, wheeling and cycling routes, and additional maintenance liabilities for the highway authority. Particular consideration should be given to residential developments without individual driveways, including flats and apartments, where communal parking areas should be designed with suitable power connections and management arrangements to enable practical, equitable and future-proofed access to Electric Vehicle charging.
10.38. Micromobility modes such as dockless cycles and e-scooters are an increasingly convenient and popular choice for short distance journeys within settlements, particularly in Cambridge where multiple schemes operate. They can make an important contribution reducing the transport impacts of developments and help to broaden modal choice, providing more flexible alternatives to public transport that can help to reduce trips by car. However, a lack of safe storage options within developments, both private and shared facilities, risks discouraging usage and can lead to wider issues around safety, security and street clutter. Different types of development are likely to generate different storage requirements, in response to the mix of uses proposed, anticipated usage and the availability of micromobility schemes in the area. Where increased demand is expected due to the development, including where micromobility modes are expected to play a role in supporting a development achieve their mode share target and mitigate likely transport impacts, applicants should consider the storage requirements and incorporate safe storage facilities into the design.
Tell us what you think
For further guidance on how to submit comments, please see the Representation Guidance Note.
All comments must be received by 25 September 2026 at 5pm.