Policy S/C/NMD: New Museums, Downing Street
- Site area of 1.97 hectares.
- Allocation to provide mixed-use redevelopment /re-furnishment for predominantly University uses.
- Capacity subject to detailed proposals for university-related uses.
1. Development proposals must demonstrate how they will meet the following requirements:
a. Masterplan proposals are required to be submitted with applications for each phase of development;
b. Development must protect and enhance the significance and character of the Historic Core, Central Conservation Area and any designated heritage assets within, or in close proximity to, the site and their settings. Grade II listed buildings within the site include the Cavendish Laboratory of Experimental Physics, Mond Laboratory, The Arts School, The Laboratory of Physical Chemistry, and the Zoological Laboratory. Listed buildings nearby include Corpus Christi and St Benet’s Church (both Grade I listed), Pembroke (Grade II* listed) and numerous Grade II listed buildings;
c. A Heritage Impact Assessment must be prepared to inform any proposals for the site and to inform any heritage mitigation and enhancement measures. This must also be submitted with any application;
d. New buildings must be of a height appropriate to the historic context of the site, designed to add to the grain and variety of the city roofscape, and not compete with existing buildings and the site in its immediate and wider townscape;
e. Development should improve the public realm in and around the site, including high-quality and publicly accessible open spaces, providing a more appropriate setting for new buildings and the listed buildings on the site and to make the heritage of the site more accessible and visible;
f. Development proposals should take reasonable opportunities to improve circulation for pedestrians and cyclists, together with public realm improvements as part of a comprehensive masterplan;
g. Development proposals should take reasonable opportunities to introduce active frontages at ground-floor level; and
h. Given the area’s potential for archaeological remains, development proposals must be accompanied by an appropriate archaeological assessment which includes information on the significance of the heritage asset, including the extent, character and condition of the archaeological resource and the likely impact of the development on the archaeological remains.
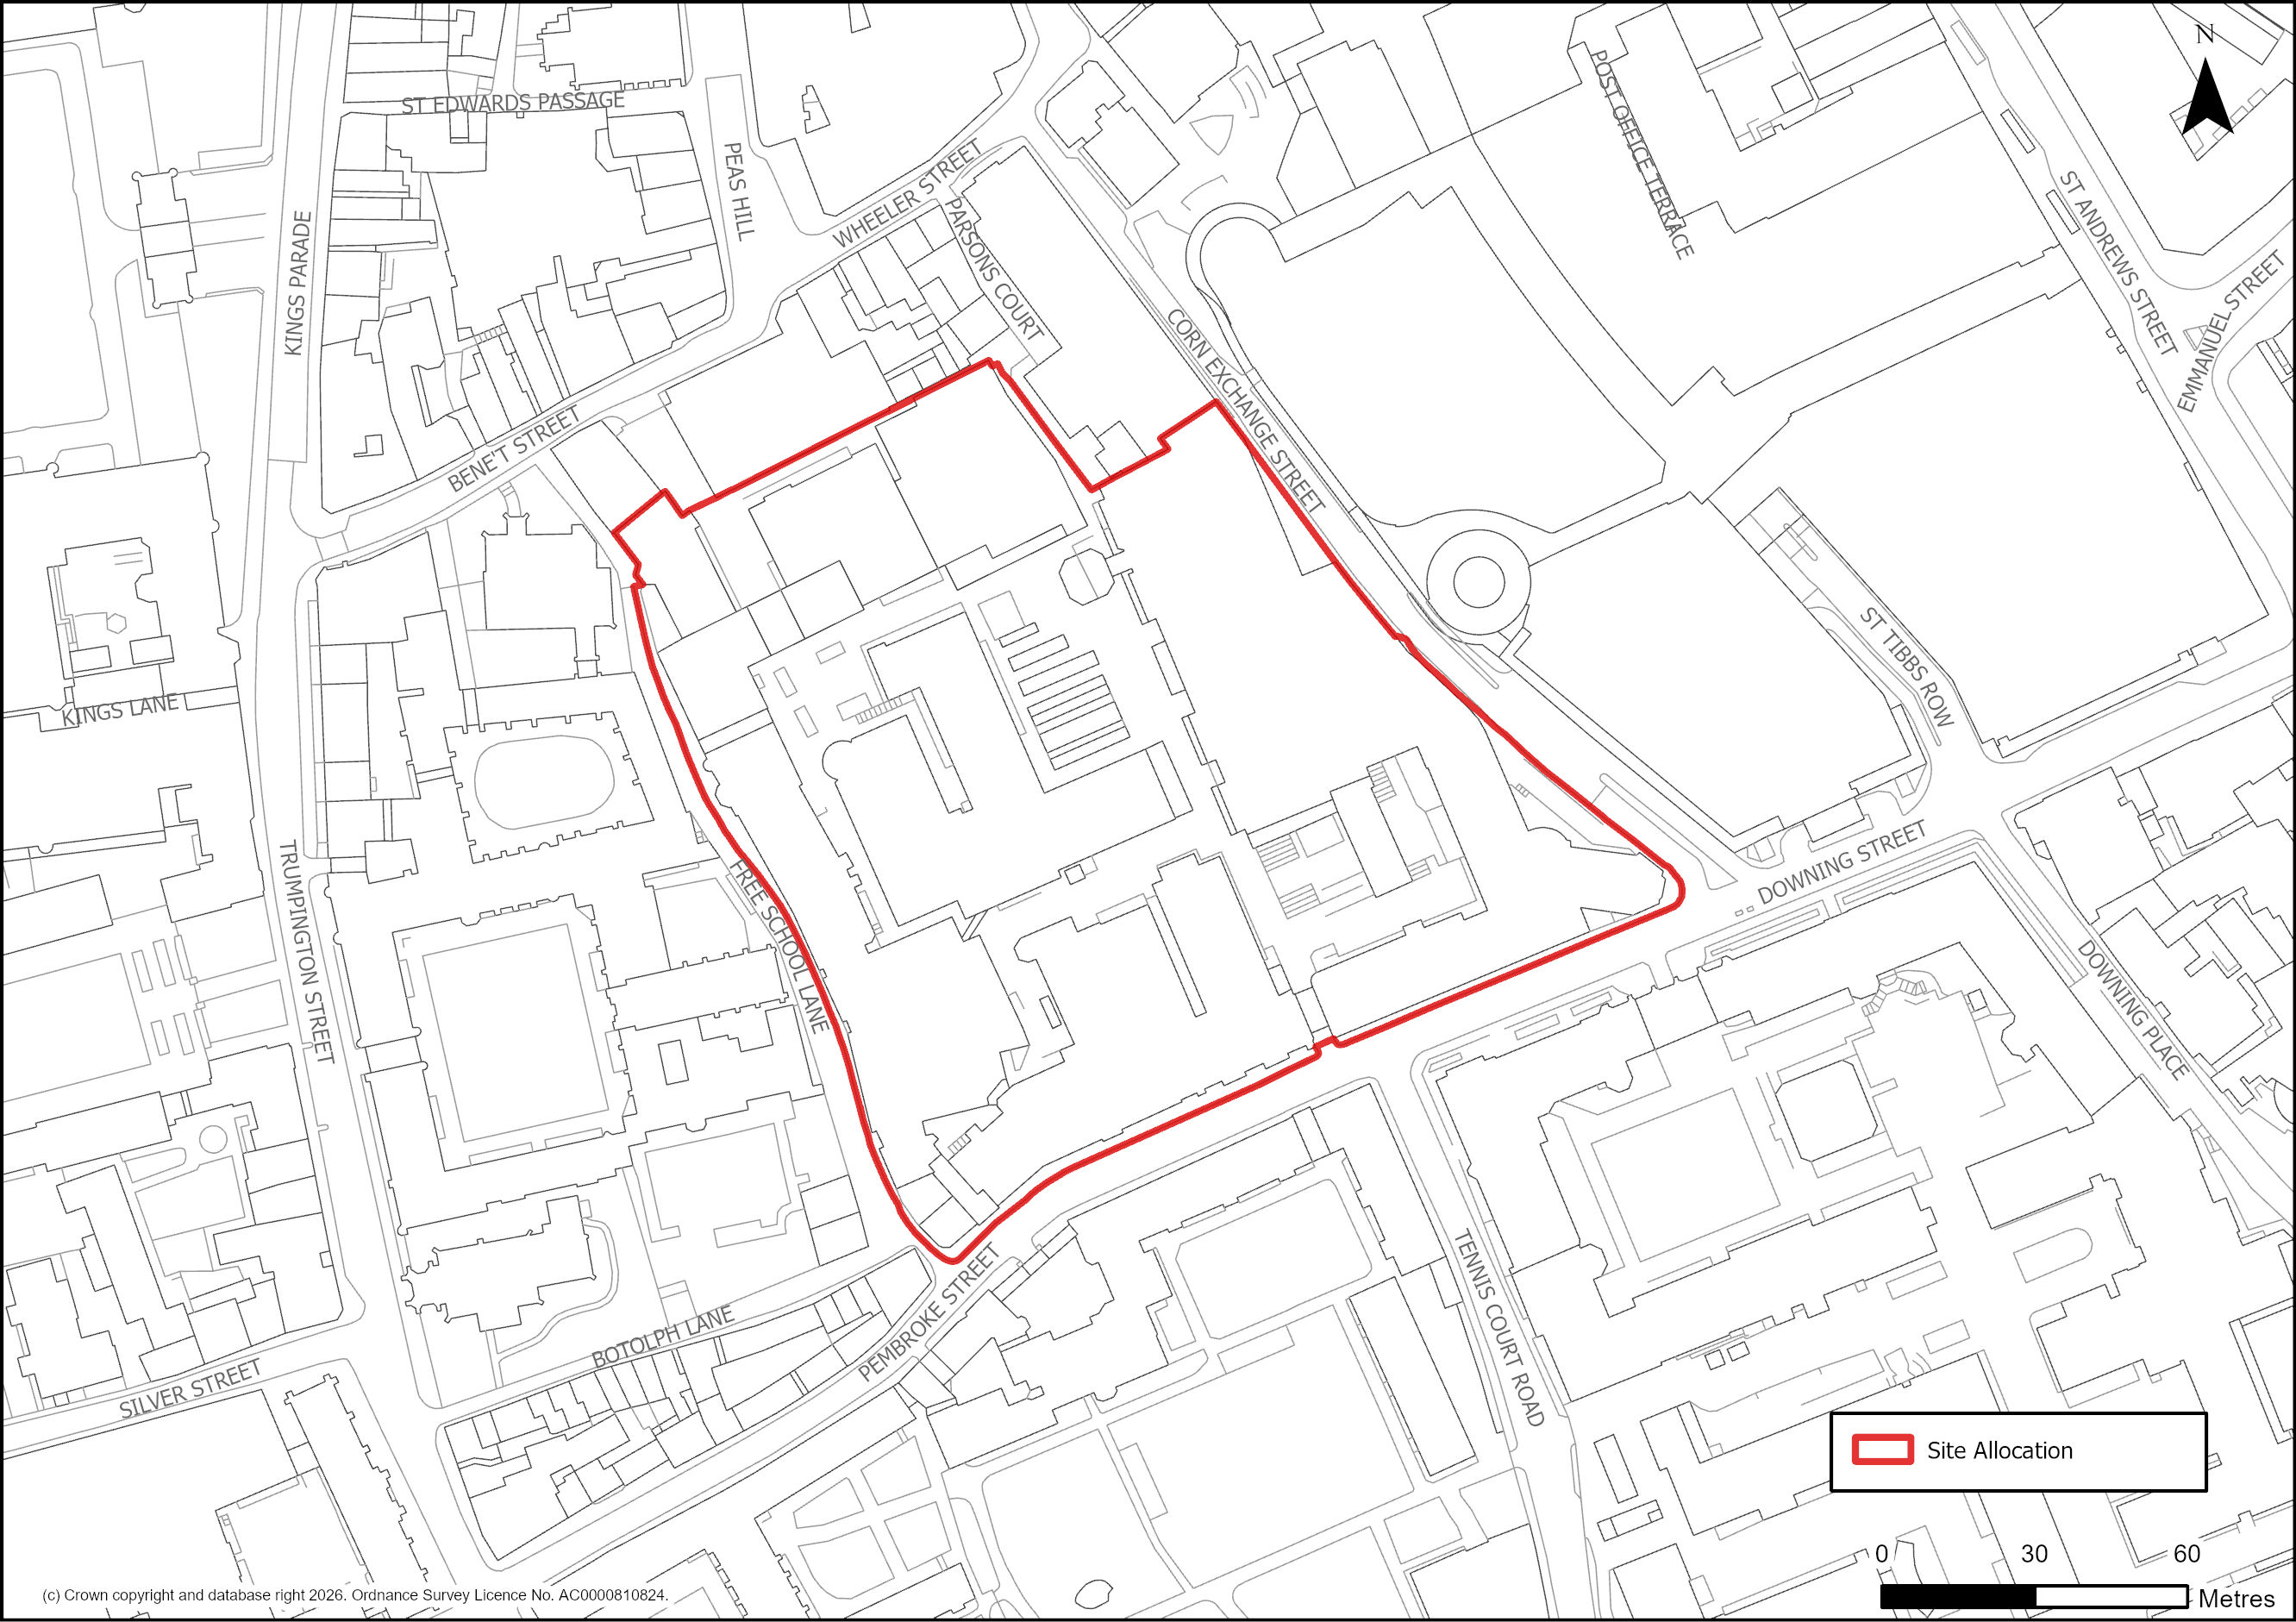
Figure 35: Site Plan of S/C/NMD: New Museums, Downing Street.
Supporting information
3.1.67. This 1.97 hectare site provides a redevelopment opportunity to provide a mix of university-related uses, including faculty. The policy continues to be supported by the New Museums Site Development Framework (2018), which continues to be a material consideration. The SPD helps to enable all parties involved (such as the Council and the University of Cambridge) to deliver extensive site improvements. These include:
- Improved university facilities;
- Changes to the public realm;
- Providing better access for all; and
- Adopting more sustainable forms of development while respecting the site’s heritage and surroundings. Proposals must aim for high environmental standards as set out in the adopted Local Plan, which would supersede the sustainability objectives in the SPD.
3.1.68. The New Museums Site is home to a number of university departments, museums, and learning and teaching spaces, and as such most of the site will remain in operational use as development comes forward. The phasing of development will need to be determined with detailed reference to the specific nature of the existing conditions, the proposals for change and the need to maintain a reasonable environment for those continuing to travel, live and work in the vicinity. It is essential that each phase is approached as part of the larger redevelopment of the site, and that design is focused on the quality and coherence of the site as a whole.
3.1.69. Masterplan proposals are required to be submitted with applications for each phase of development and the Councils will require each proposal for development to be compliant with the New Museums Site Development Framework SPD 2018. The Masterplan will be updated by the University when necessary (this may include updates after completion of each phase of development).
3.1.70. The site is located within the Cambridge City Centre Historic Core, part of the Central Conservation area; therefore, the site is in a sensitive historic environment. There are multiple Grade II listed buildings within the site boundary, including (but not limited to) the Cavendish Laboratory of Experimental Physics, Mond Laboratory, The Arts School, The Laboratory of Physical Chemistry, and the Zoological Laboratory. There are also a number of listed buildings in close proximity to the site, including Corpus Christi and St Benet’s Church (both Grade I), Pembroke (Grade II*) and numerous Grade II listed buildings. As a result of development proposals, the significance of listed buildings in and around the site, the Cambridge Historic Core and, and the Central Conservation Area and their settings, should be protected and enhanced.
3.1.71. Development should create appropriate public realm with high-quality open spaces, providing a more appropriate setting for new buildings and the listed buildings on the site, and to make the heritage of the site more accessible and visible. The proposed mitigation measures within the policy are required to ensure no unacceptable adverse impacts on the local and wider skyline, townscape and landscape character and setting of listed buildings.
3.1.72. Although the site is highly accessible, due to its city centre location, the re-development of the site will need to ensure a high sustainable mode share with reduced car parking, improved facilities and permeability for pedestrians and cyclists to improve both circulation within the site and access and exist from the site.
3.1.73. Downing Street and Pembroke Street are a part of the main one-way traffic route through the town centre and provide access to Corn Exchange Street from which the city centre car parks are reached. As such, they are busy roads and queues frequently form along these roads along the southern edge of the site. A pelican crossing links the site to the University’s Downing Site to the south east, but the quality of the environment for pedestrians – with narrow pavements of inadequate width to accommodate the numbers of users, especially at busy times, and those with particular needs, could be improved.
3.1.74. Due to the known archaeology in the area, proposals on the site will need detailed assessment. Specifically, the potential for medieval remains is high as the site’s boundaries encompass the precinct of the Augustinian Friary and the King’s Ditch runs across the southeast corner of the site.
Tell us what you think
For further guidance on how to submit comments, please see the Representation Guidance Note.
All comments must be received by 25 September 2026 at 5pm.