Policy S/C/MRG: Milton Road Garages
- Site area of 2.43 hectares.
- Capacity for approximately 95 homes, ancillary uses (F1 and F2) and approximately 5,000 square metres gross internal area of offices (Use Class E(g)(i)), Research and Development facilities (Use Class E(g)(ii)), light industrial space (Use Class E(g)(iii)) or retail (Use Class E(a)) floorspace.
1. Development proposals must demonstrate how they will meet the following requirements:
a. Buildings should, in regard to local context, building heights, densities, massing and contextually appropriate materials, be designed to ensure no unacceptable adverse impacts on the local or wider skyline and views;
b. Respond sensitively to its context, including neighbouring homes at Lovell Road and Seeleys Court, to prevent overlooking and adverse impacts on daylight and sunlight;
c. Potential contamination on site will require appropriate investigation and remediation;
d. Proposals must respond appropriately to potential surface water drainage constraints; and
e. The layout must consider the existing electricity sub-station on site, securing its ongoing operation through successful integration within the future development or relocation within the site, subject to appropriate mitigation.
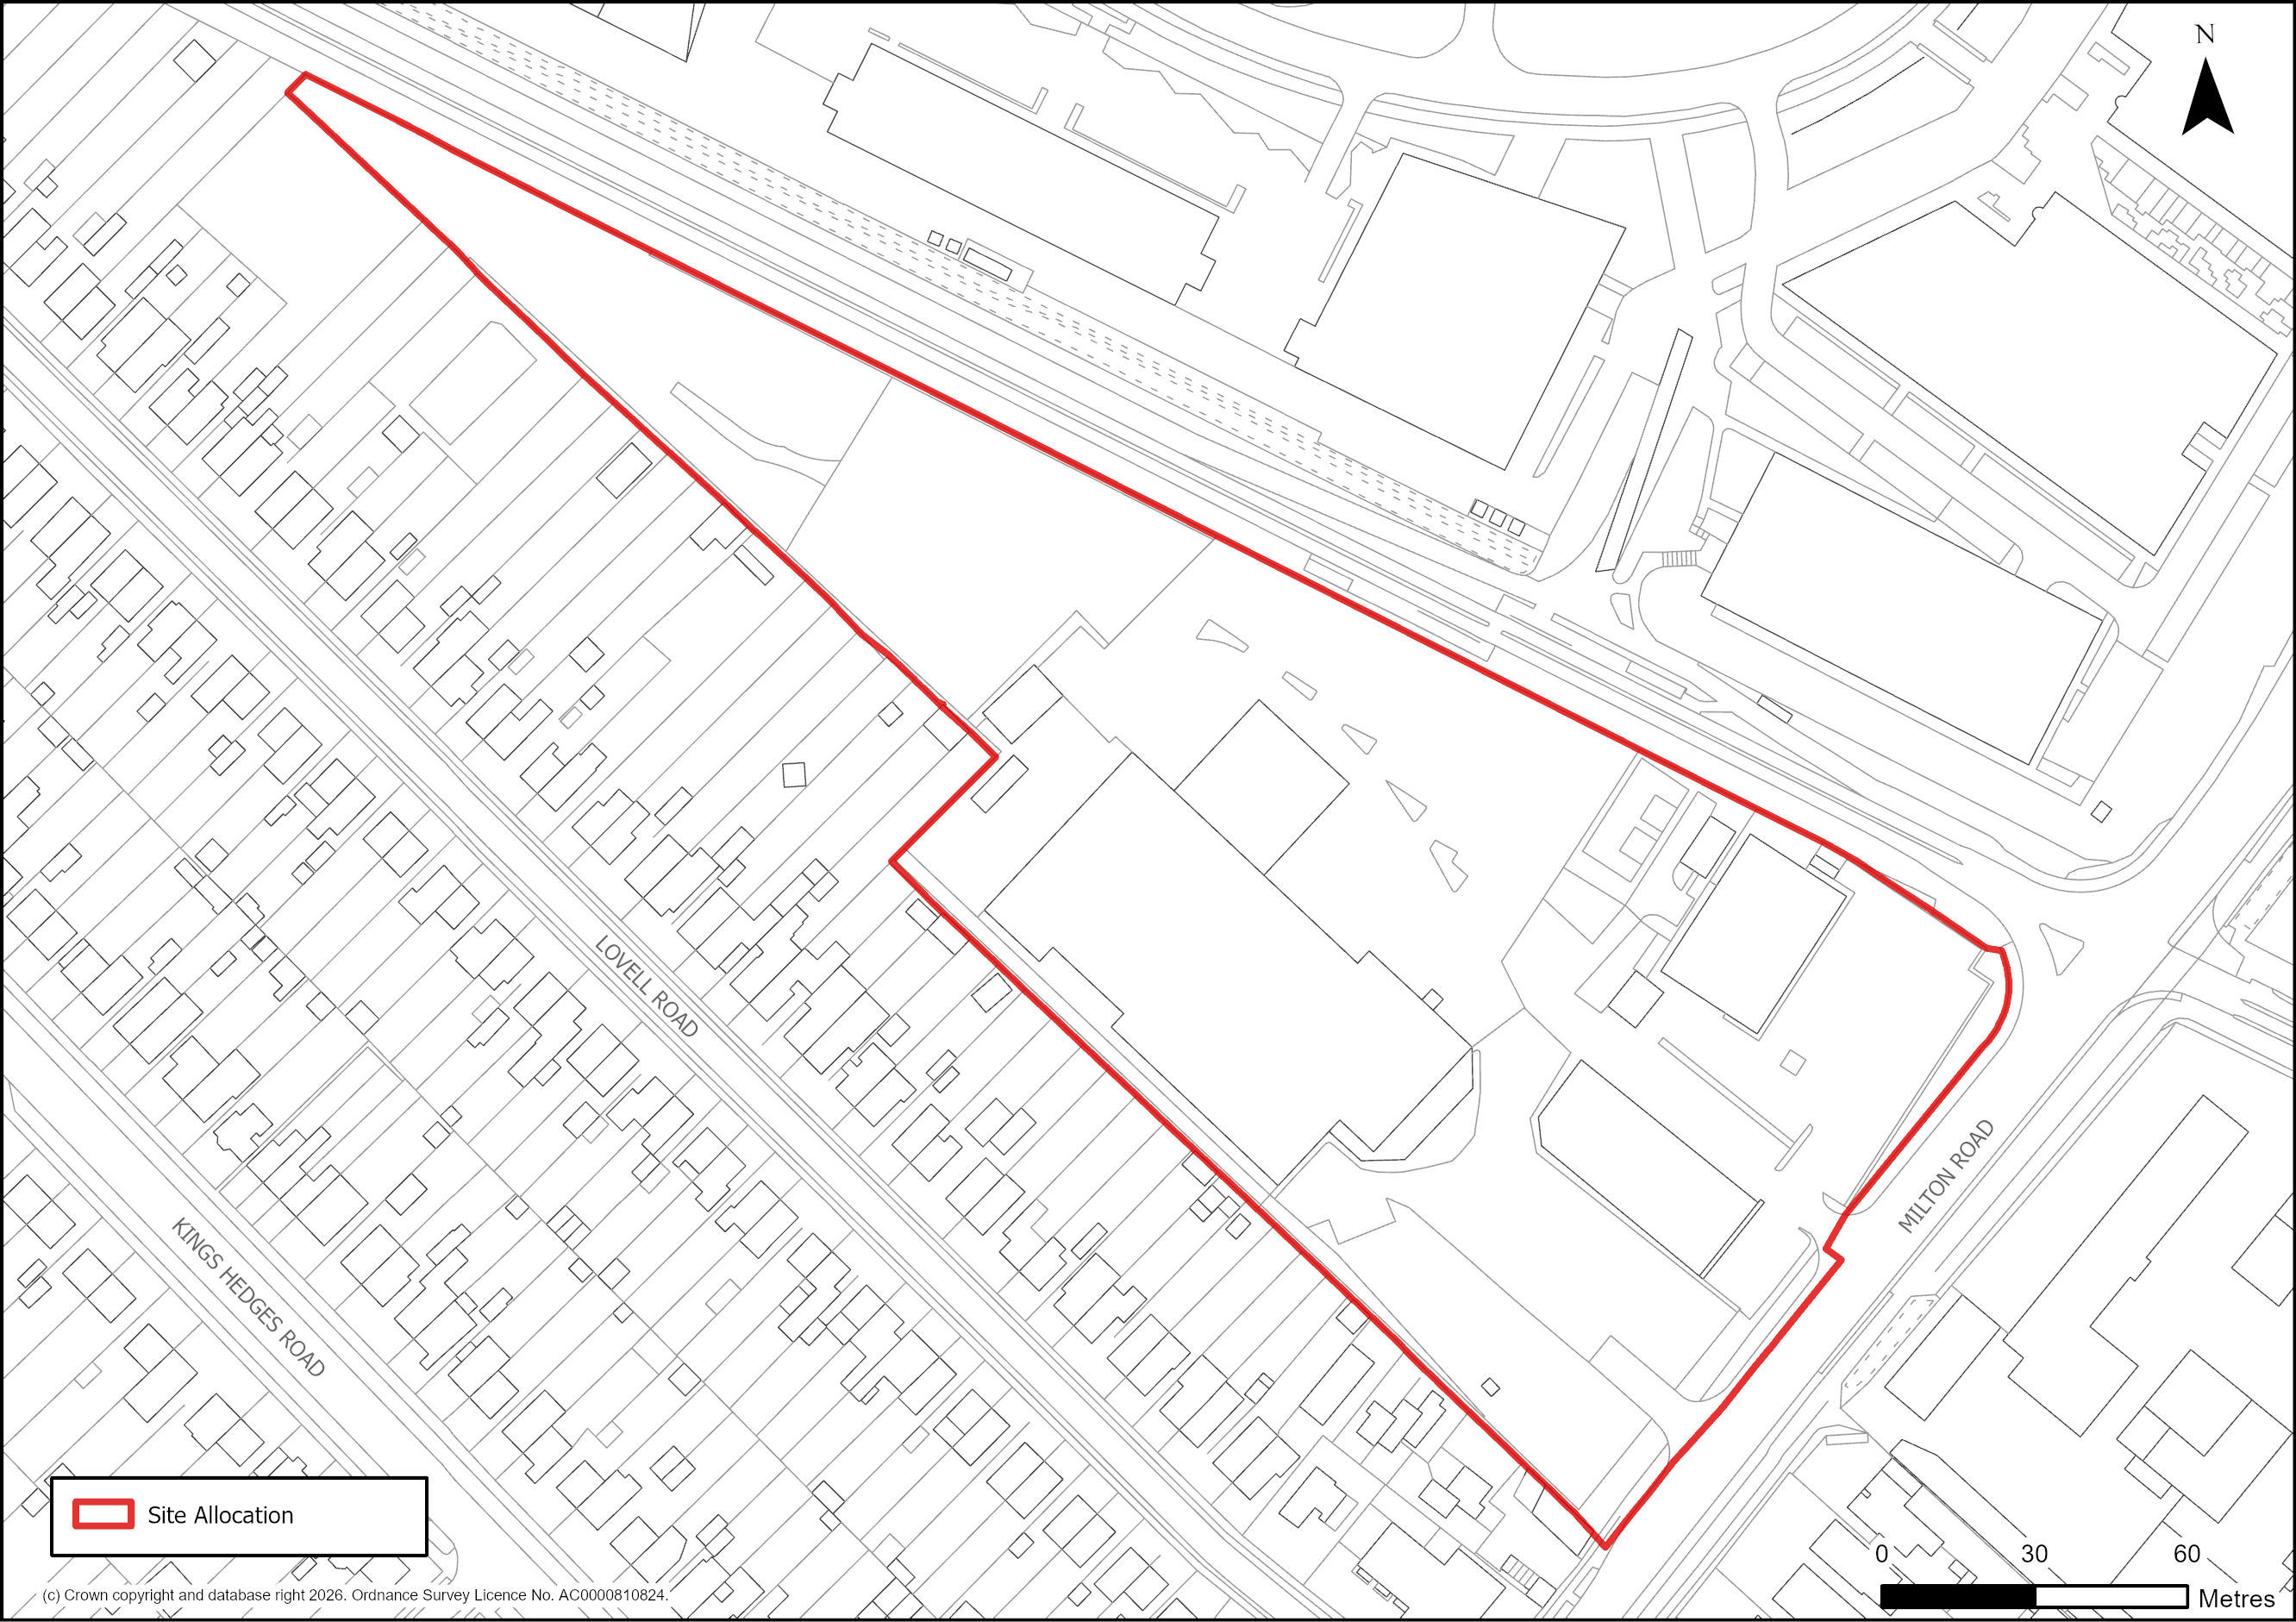
Figure 26: Site Plan of S/C/MRG: Milton Road Garages.
Supporting information
3.1.39. This 2.43 hectare garage and car showroom site provides an opportunity for a sustainable mixed-use development on previously developed land within Cambridge. Comprehensive redevelopment of the site has been supported through successive development plans since its allocation in the 2006 Cambridge Local Plan.
3.1.40. Identified constraints can be addressed through appropriate investigation of the site and careful and sensitive design. In particular, the impact of higher density development on adjacent residential areas would need to be explored and tested carefully through a design-led process to ensure heights, densities and massing complement the site’s immediate surroundings and any transition across the site is appropriate and sympathetic, reflecting existing lower density residential streets to the west and higher densities and commercial buildings to the north of the Cambridgeshire Guided Busway.
3.1.41. This policy should be read in conjunction with Policy S/AMC/NEC: North East Cambridge, which designates a wider area, including this site, as an Area of Major Change.
Tell us what you think
For further guidance on how to submit comments, please see the Representation Guidance Note.
All comments must be received by 25 September 2026 at 5pm.