Policy S/C/NCA: North Cambridge Academy, 108 Arbury Road
- Site area of 7.68 hectares.
- North Cambridge Academy will develop into a mixed-use sporting hub, providing a range of new and enhanced sports facilities which would be available to the public outside of school hours alongside new homes and car parking provision.
- Capacity for approximately 150 homes and sports facilities as part of a mixed-use new development.
1. Development proposals must demonstrate how they will meet the following requirements:
a. The expansion of the existing sports hall for sports and complimentary facilities;
b. The provision of a new all-weather astro pitch, 4 new tennis courts and a Multi-Use Games Area (MUGA);
c. A Community Use Agreement for these sports facilities to be available to the public outside of school hours;
d. Assessment and implementation of necessary mitigation measures for residential development in relation to noise pollution from the adjacent schools and sports facilities; and
e. Through the careful orientation of buildings and other design measures, residential development must prevent overlooking to maintain privacy of users of the school facilities.
2. Buildings heights should be limited to three to four residential storeys.
3. Any loss of Protected Open Space will need to be outweighed by the enhancement of open space through the provision of a sports hall, sports pitches and a MUGA.
4. Given the area's potential for archaeological activity in the vicinity of the site, development proposals must be accompanied by an appropriate archaeological assessment which includes information on the significance of the heritage asset, including the extent character and condition of the archaeological resource and the likely impact of the development on the archaeological remains. In the first instance, archaeological investigation will be required via Desk Based Assessment.
5. To mitigate the potential intrusion on Dynamic View 11 (Ditton Meadows), buildings should be designed in line with prevailing heights in the vicinity, and a Views Analysis may be required.
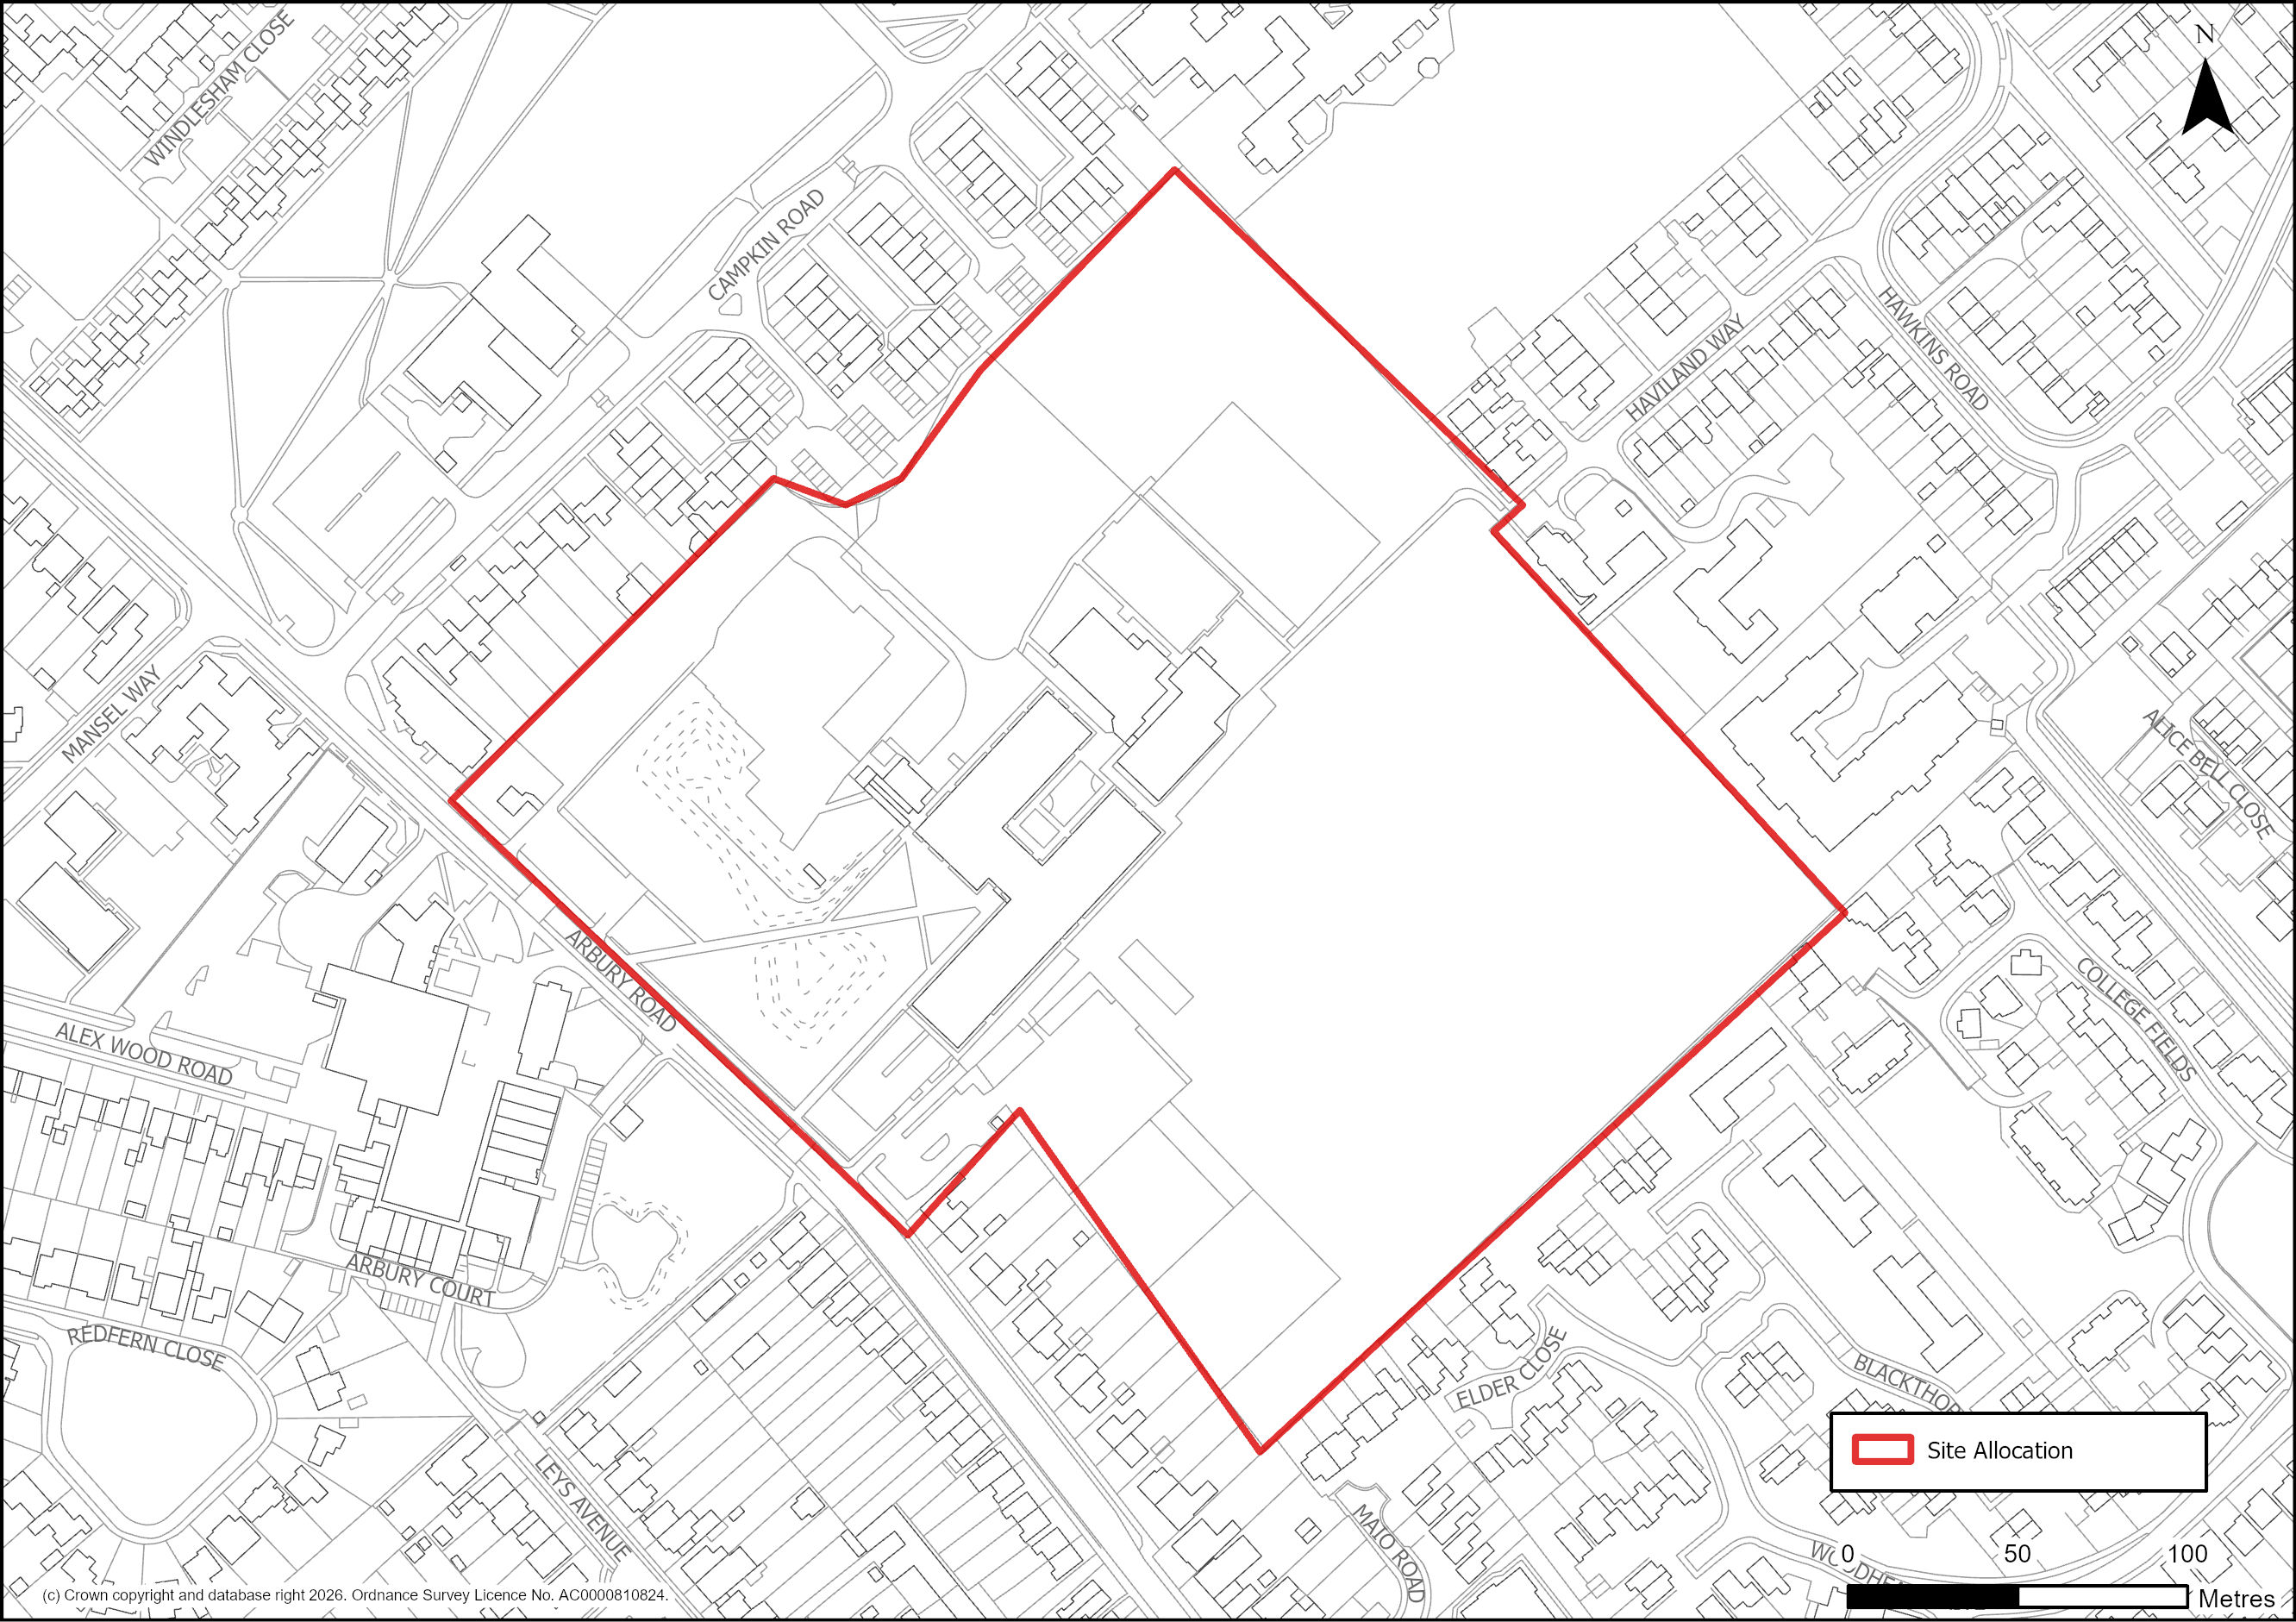
Figure 20: Site Plan of S/C/NCA: North Cambridge Academy, 108, Arbury Road.
Supporting information
3.1.27. Through the redevelopment of the northern and western parts of the site, there is an opportunity to create an enhanced sporting hub. The open space to the rear of the site does not have public access and therefore has limited use as it is not required by the existing school for sports or recreational uses. The loss of Protected Open Space will need to be outweighed by the provision of an increased and improved sports hall, new 3g astro pitch, 4 new tennis courts and a multi-use games area. These facilities will need to be made available to the general public outside of school hours.
3.1.28. This development will be complimented by new residential development, which will need to be carefully designed to mitigate noise from the two adjacent schools, ensure no loss of privacy to those using the school facilities throughout the day and evening and protect the Strategic Viewpoints of the city.
3.1.29. Given known archaeological assets in this area, archaeological assessments will be required as set out in the policy.
Tell us what you think
For further guidance on how to submit comments, please see the Representation Guidance Note.
All comments must be received by 25 September 2026 at 5pm.